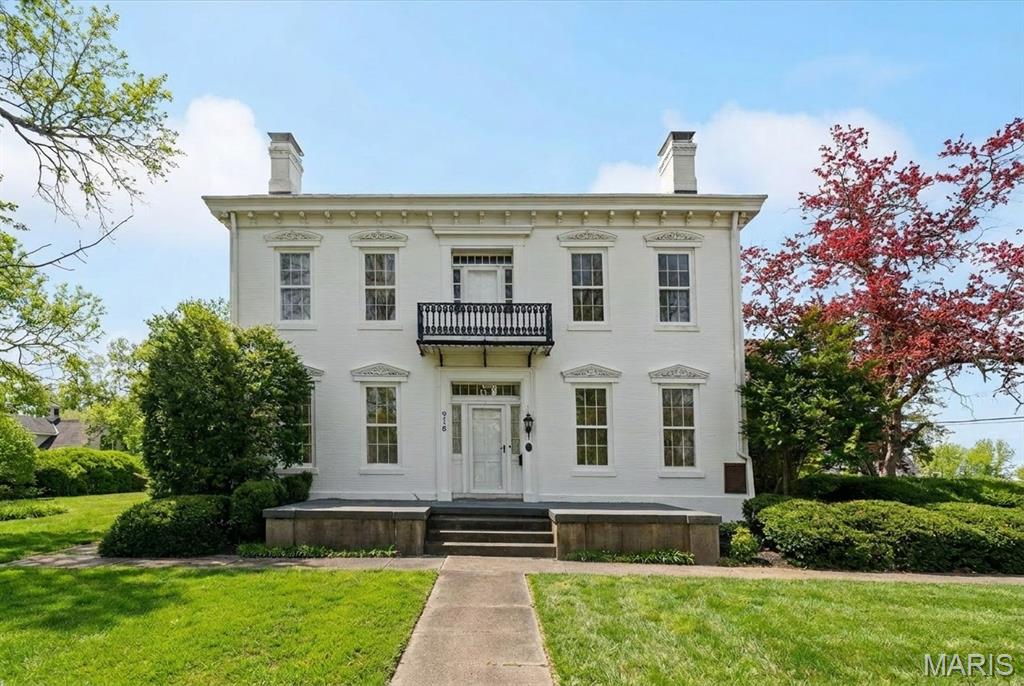
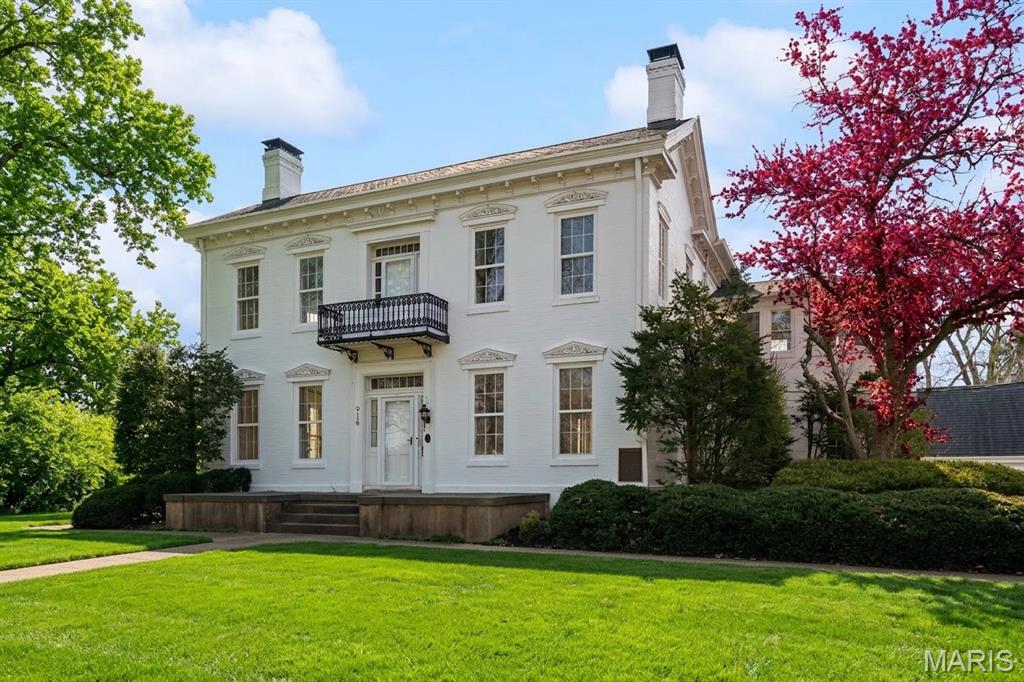
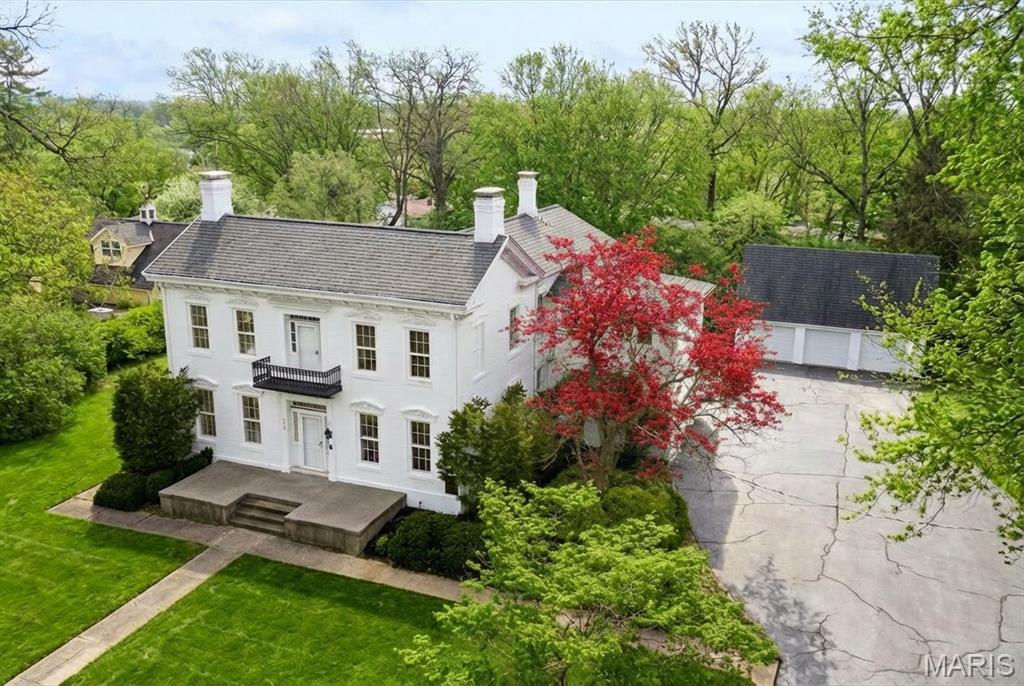
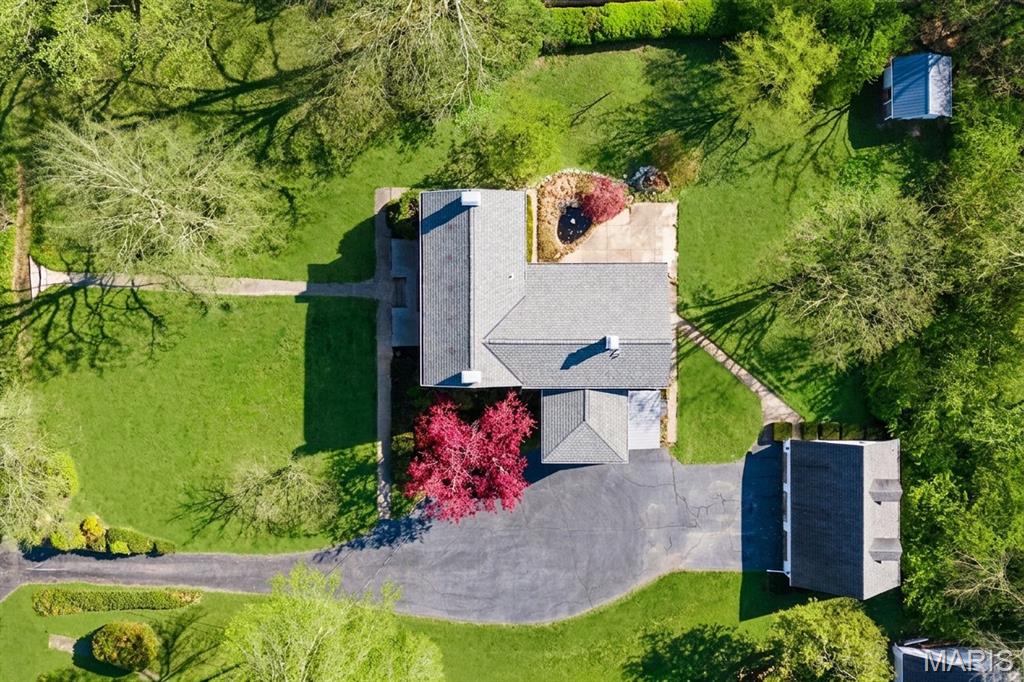
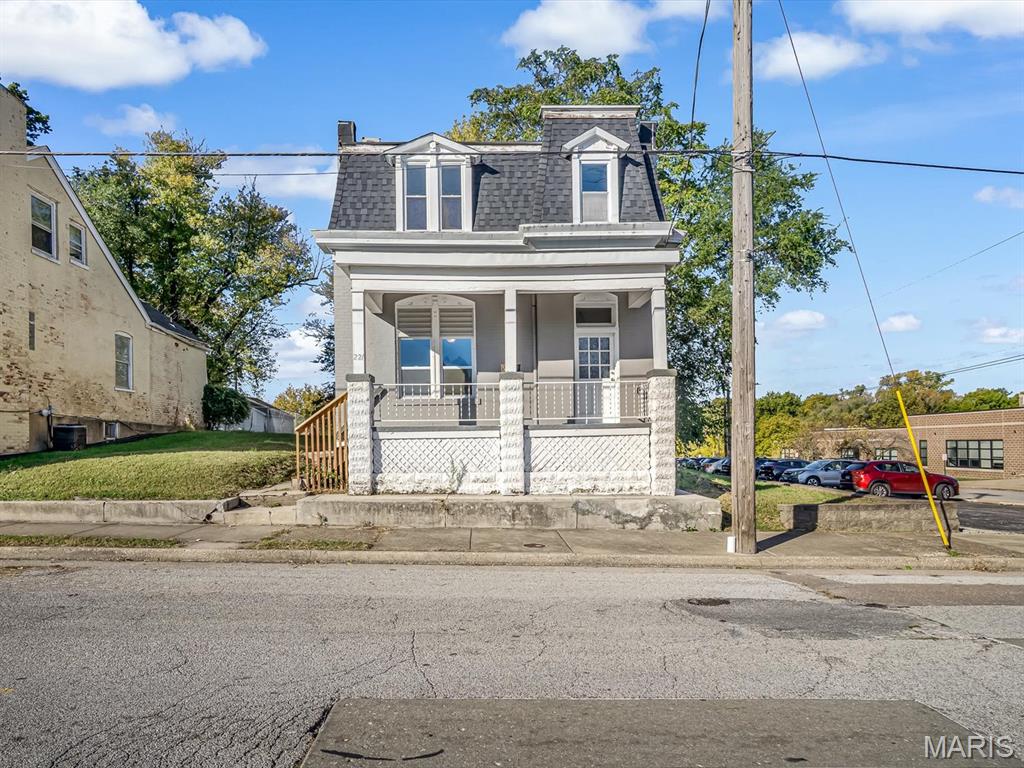
Welcome to the David Chamberlin House--affectionately known for generations as "The Mansion." Steeped in 170 years of Illinois heritage, this Italianate masterpiece is more than just a home; it is a once-in-a-lifetime opportunity to own a piece of Lebanon's history. Sitting on a lush, sprawling lot just shy of an acre near McKendree University, the estate offers a rare mix of deep-rooted character and modern, flexible living.
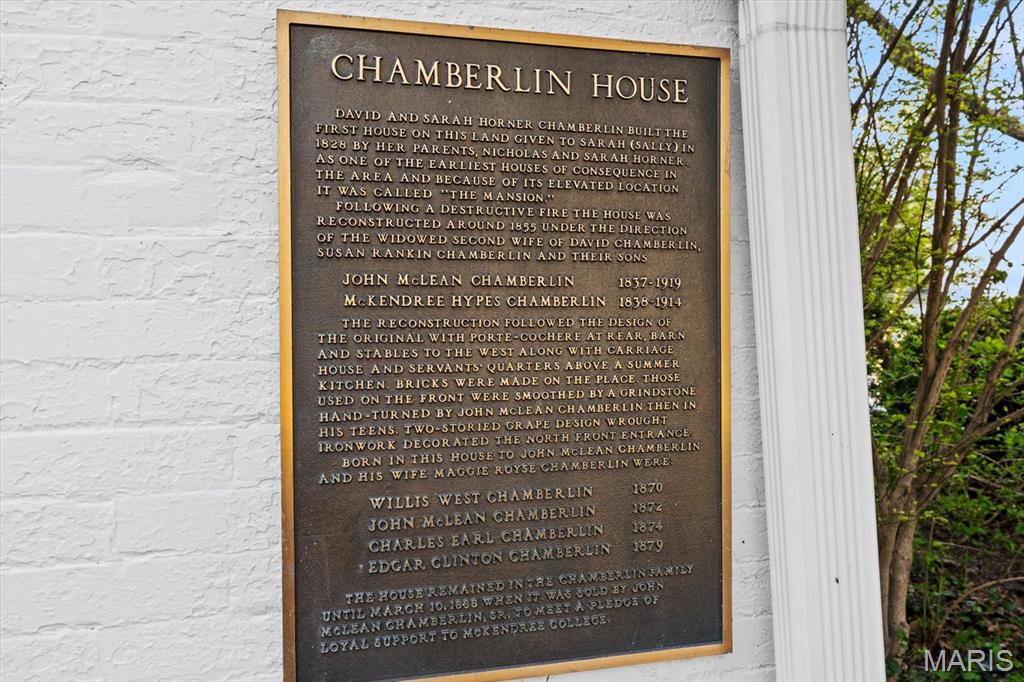
As you walk up, you're greeted by a canopy of century-old oaks and the stunning symmetry of a home built to last. If you look closely at the brickwork, you can still see the care put into it by the Chamberlin sons, who hand-smoothed the bricks themselves back in 1855. Just to the right of the front door, you'll find the "Key to the Past" plaque from the St. Clair County Historical Society--a literal badge of honor that marks your new role as the custodian of a true local landmark. This sense of history follows you from the ornate window "hoods" and delicate Juliet balcony right through the front door.
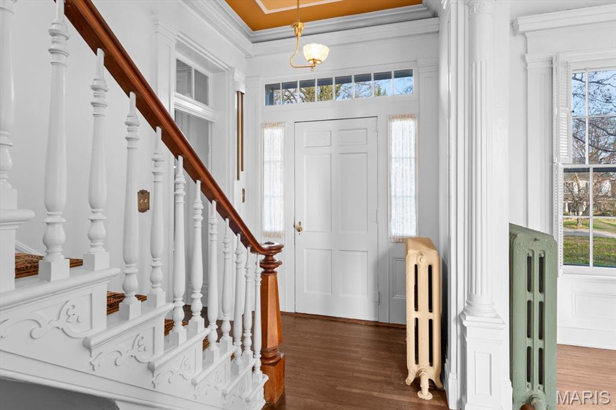
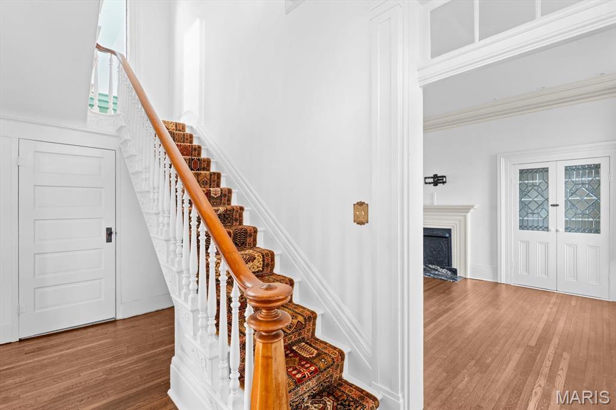
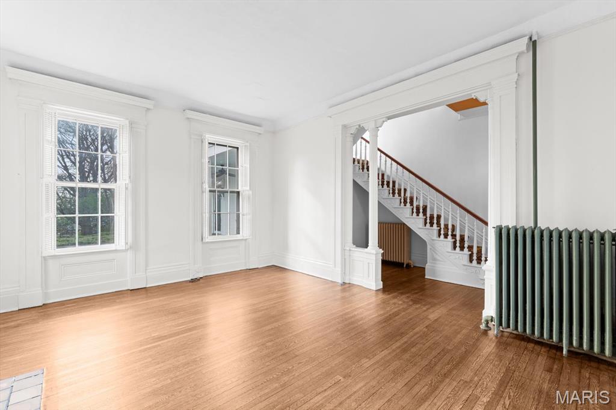
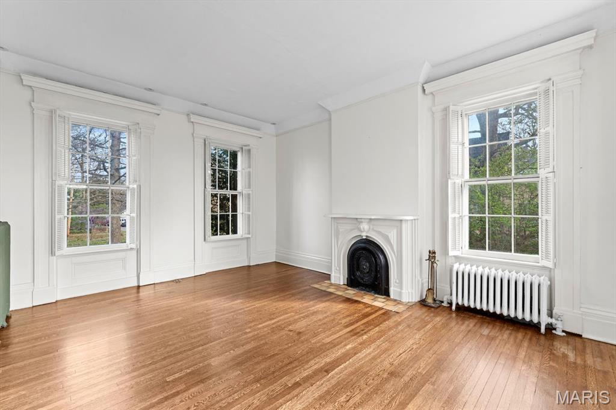
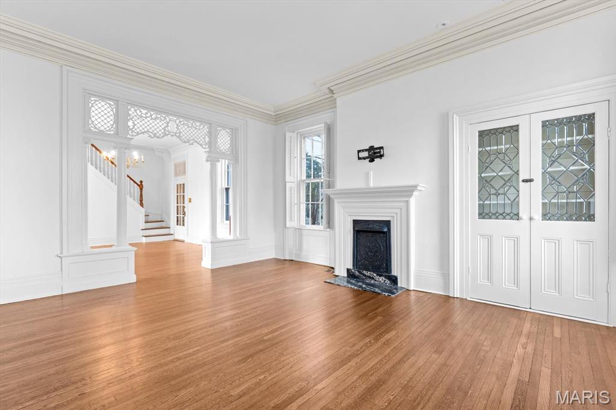
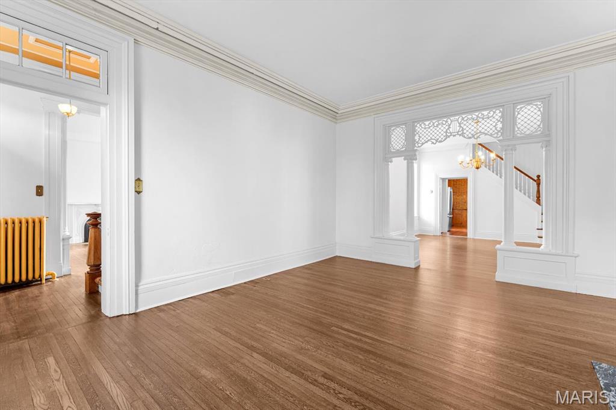
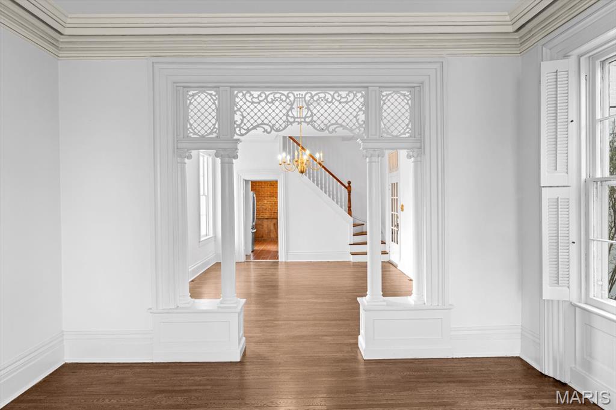
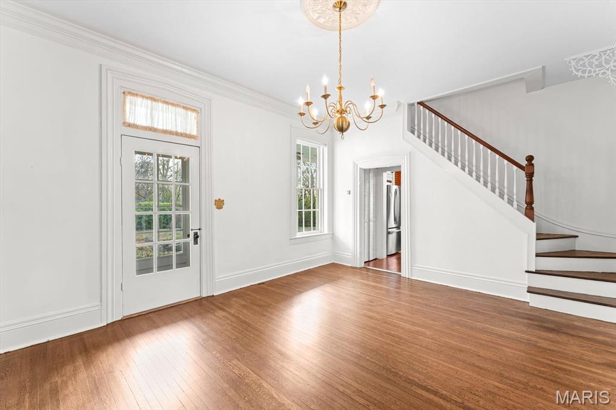
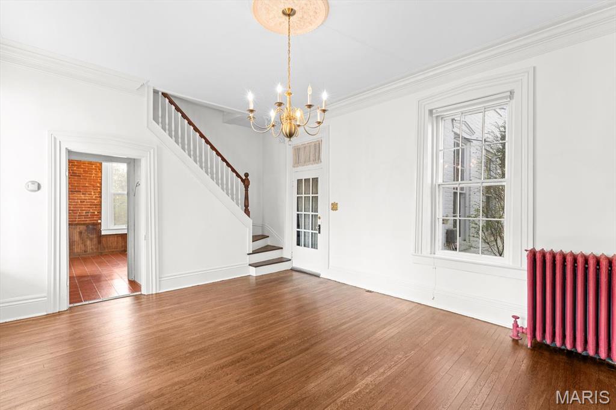
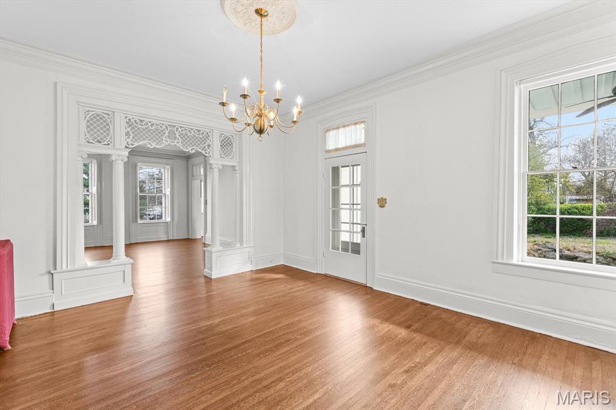
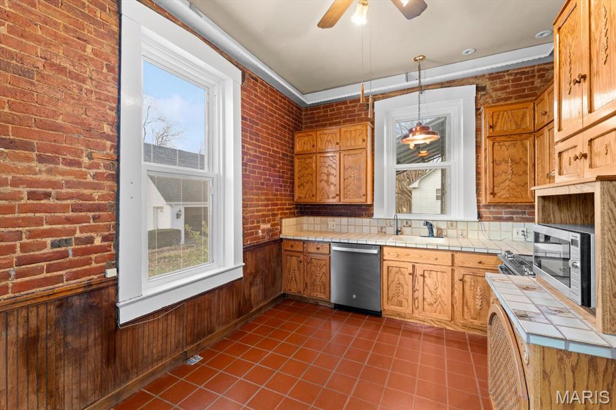
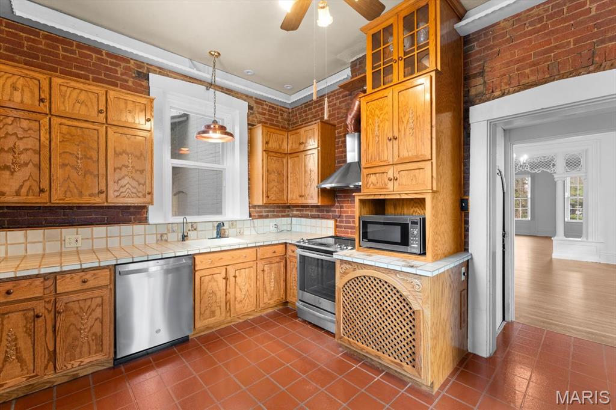
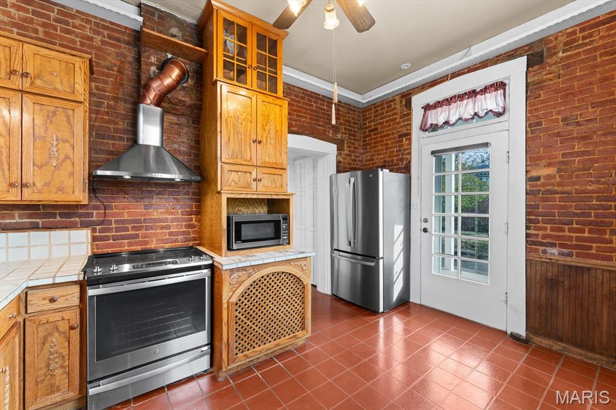
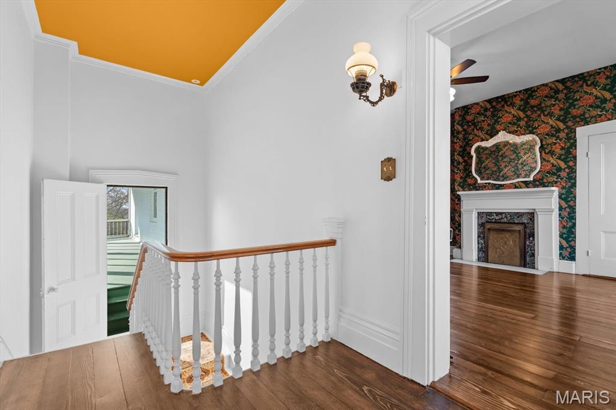
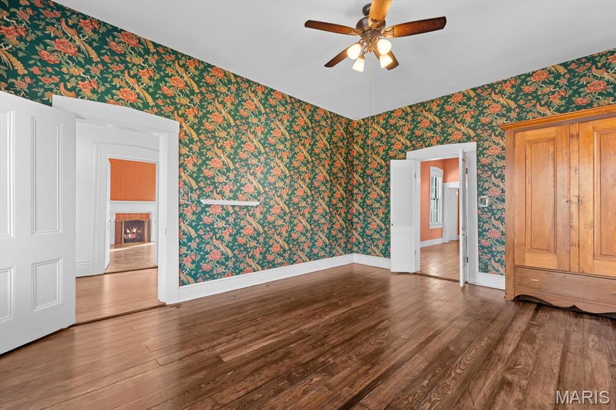
Step inside the grand foyer and let the 1850s craftsmanship take your breath away, from the original walnut handrails to the soaring ceilings. The twin formal parlors are just begging for a holiday party, and you won't want to miss the dining hall's rare musical lyre motif in the archway, a charming nod to the home's long-standing connection to the neighboring college. This elegance flows naturally into the heart of the home, where the kitchen offers a spectacular intersection of "industrial-chic" style and historical grit. With exposed brick walls, a professional stainless suite, and a vented copper hood, it's a chef's dream that doesn't sacrifice an ounce of character.
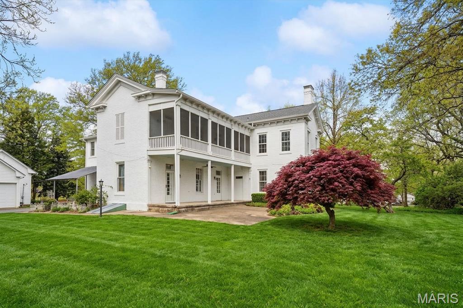
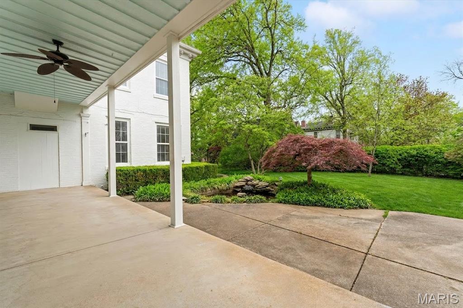
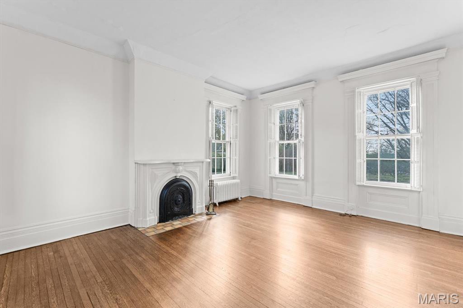
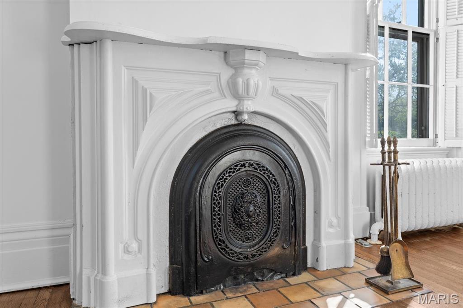
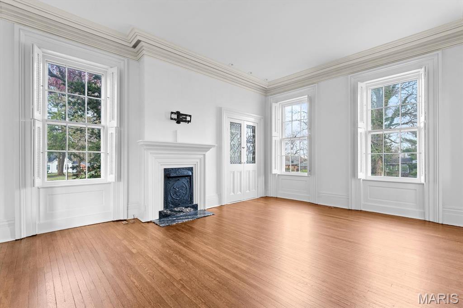
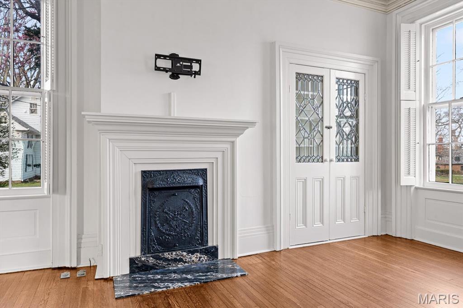
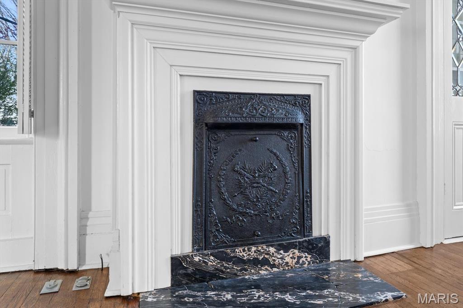
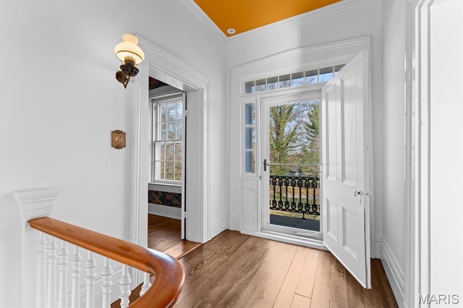
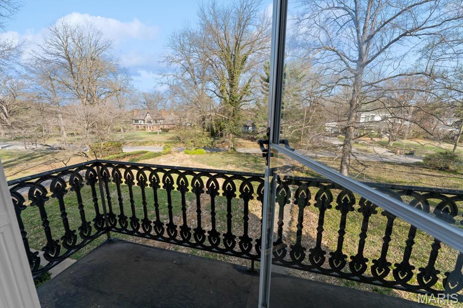
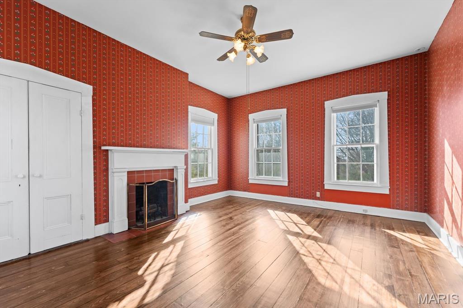
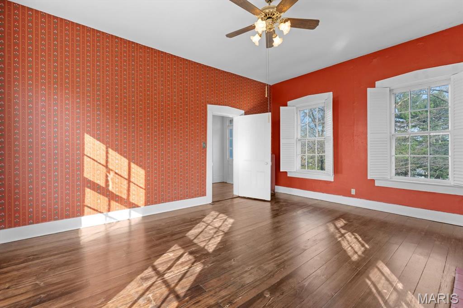
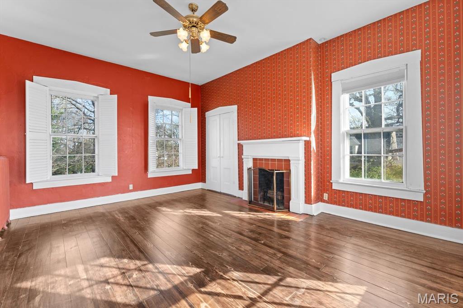
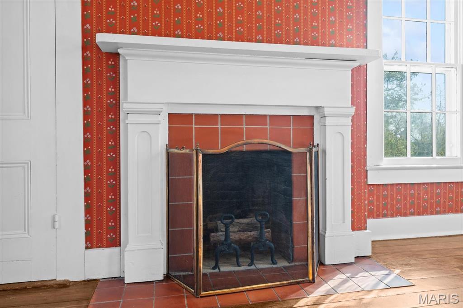
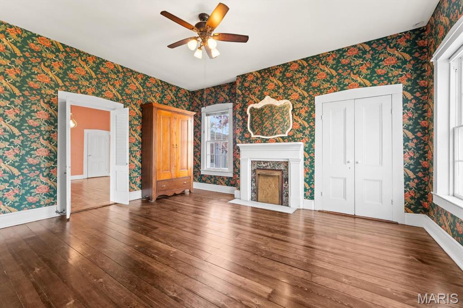
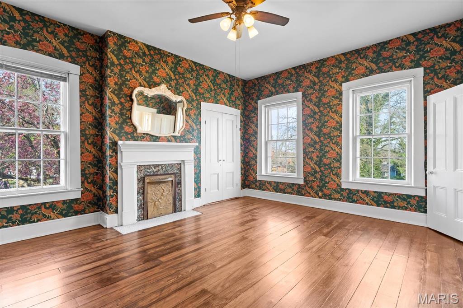
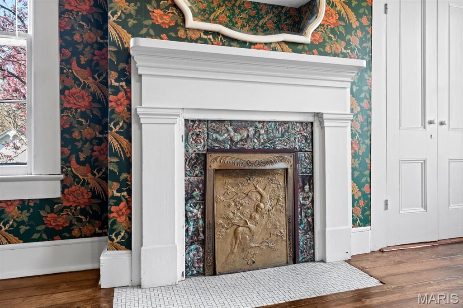
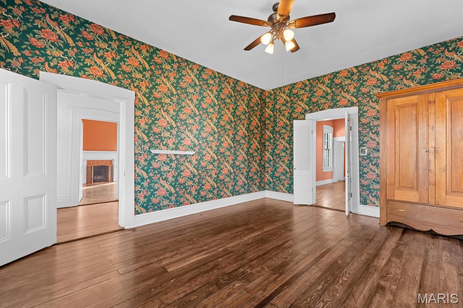
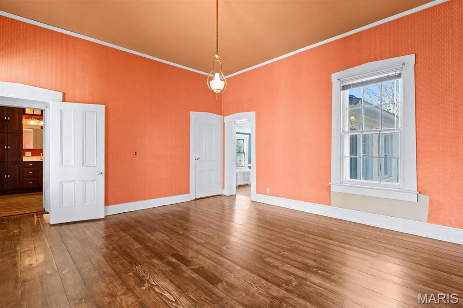
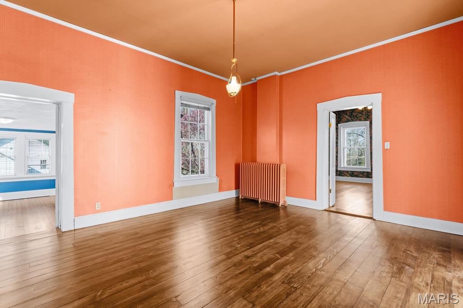
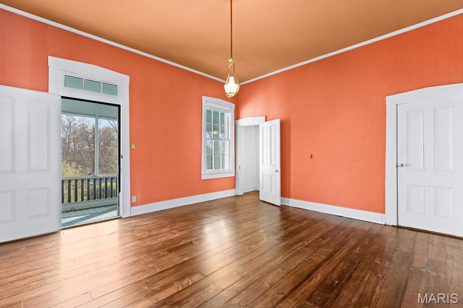
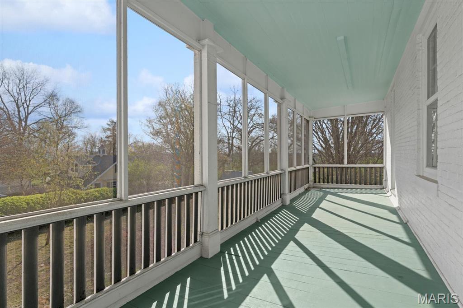
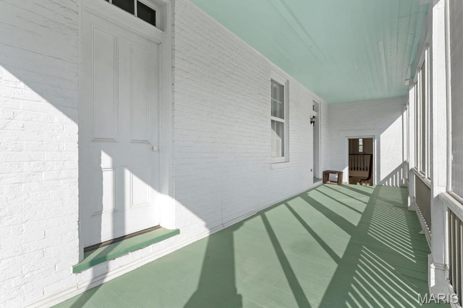
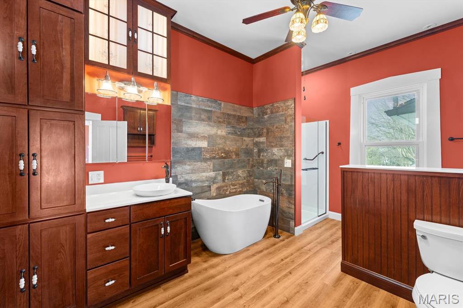
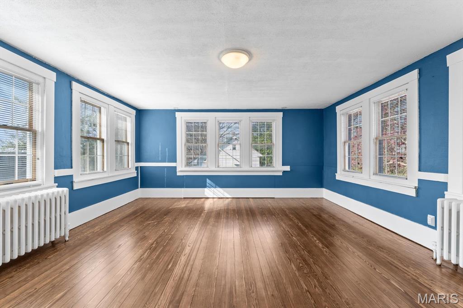
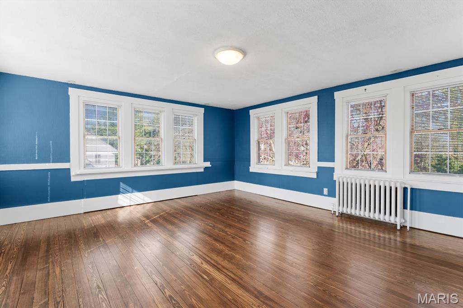
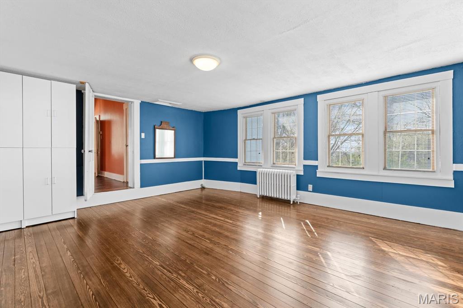
The kitchen serves as your gateway to the outdoors, opening right onto the lower veranda and the home's distinctive "Ell" wing courtyard. Historically the heart of the estate's operations, this L-shaped design now creates a private, sun-drenched sanctuary where you can sip your morning coffee by the stone waterfall and lily pond, completely tucked away from the rest of the world. When you're ready to retreat for the evening, the journey continues upstairs to a rare "double-decker" gallery that adds a dash of romantic Southern flair. You'll love the upper screened sleeping porch--a historic luxury designed for breezy summer nights--while the primary suites feel like a boutique hotel, complete with museum-quality fireplaces and iridescent Majolica tiles.
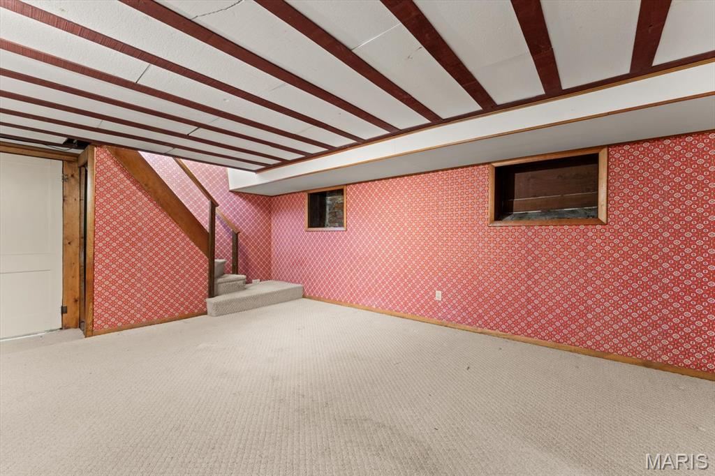
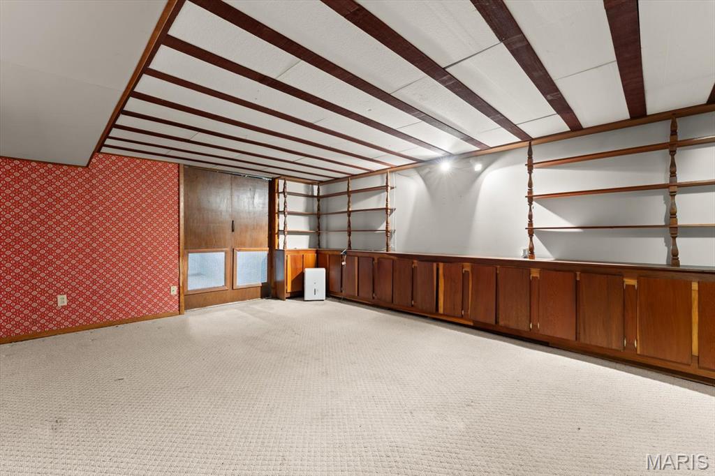
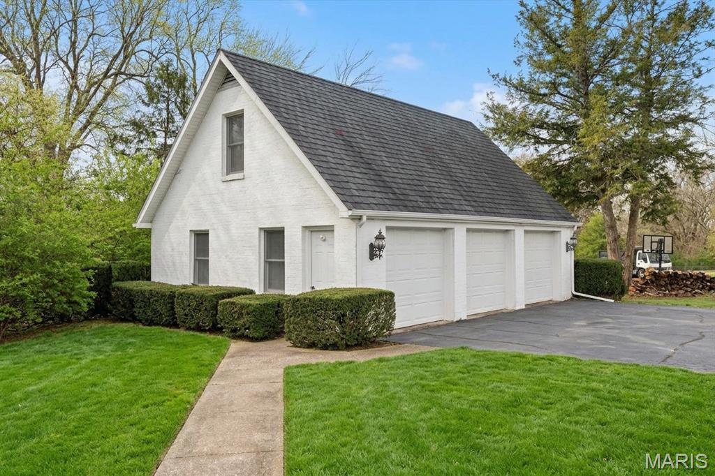
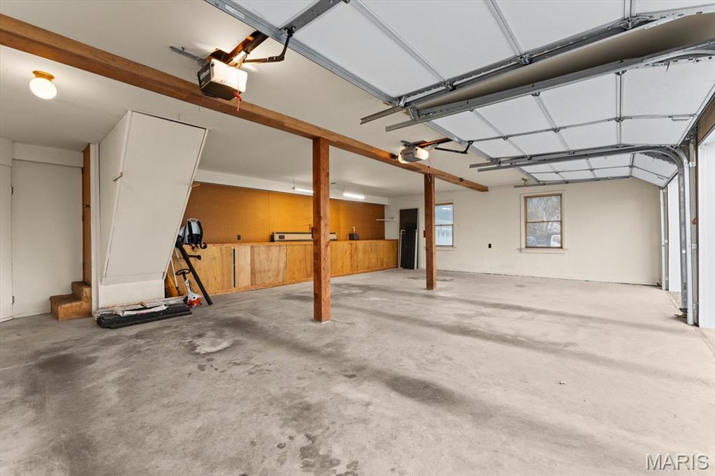
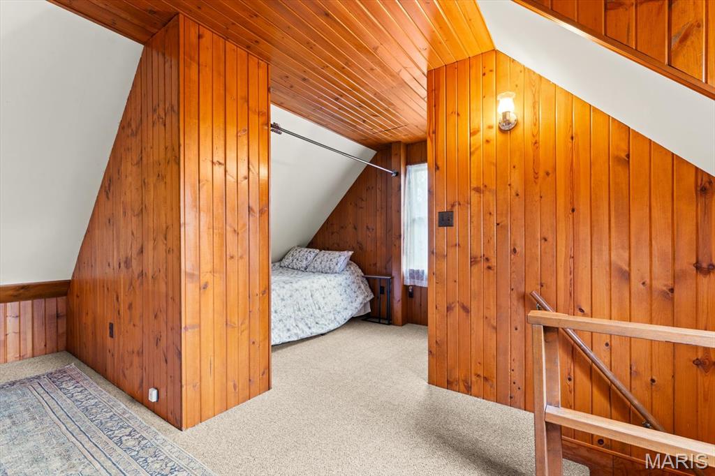
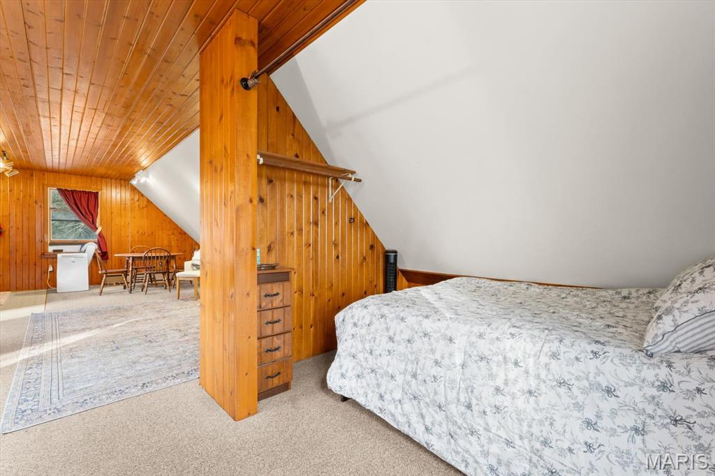
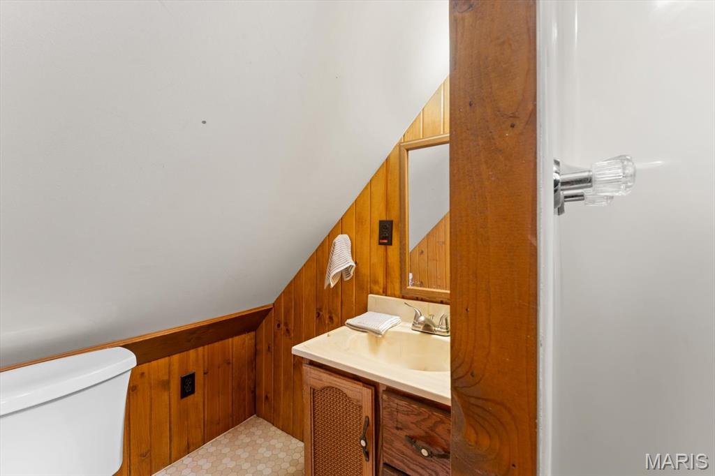
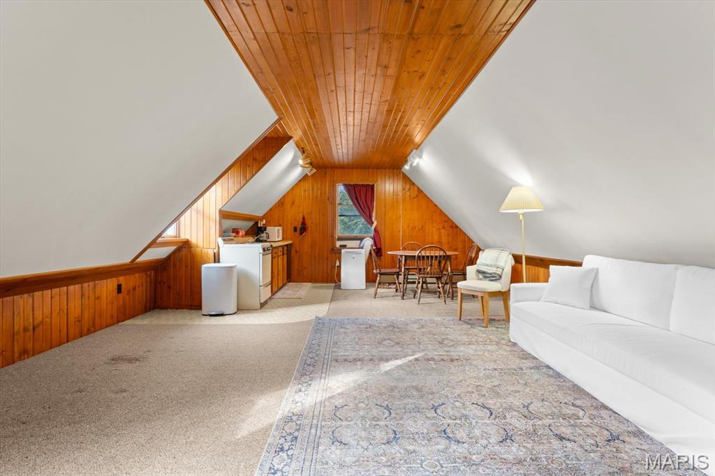
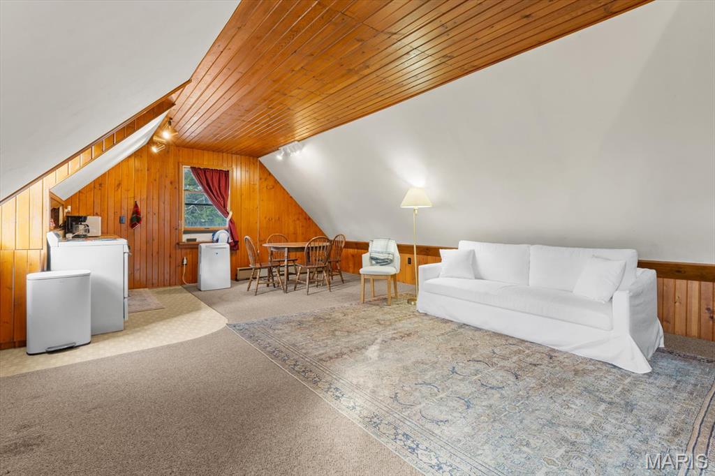
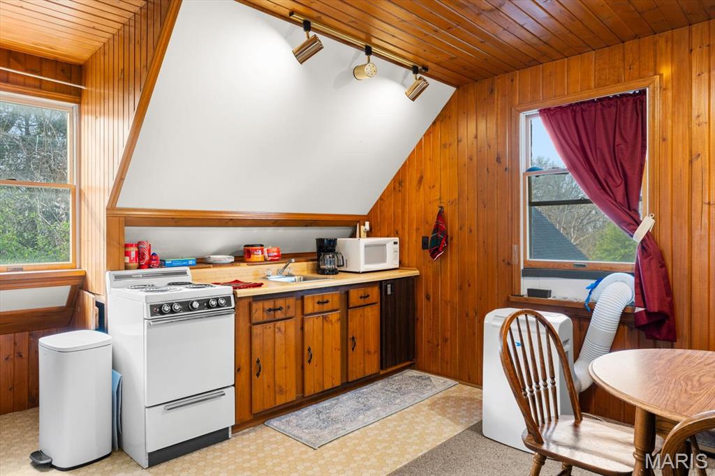
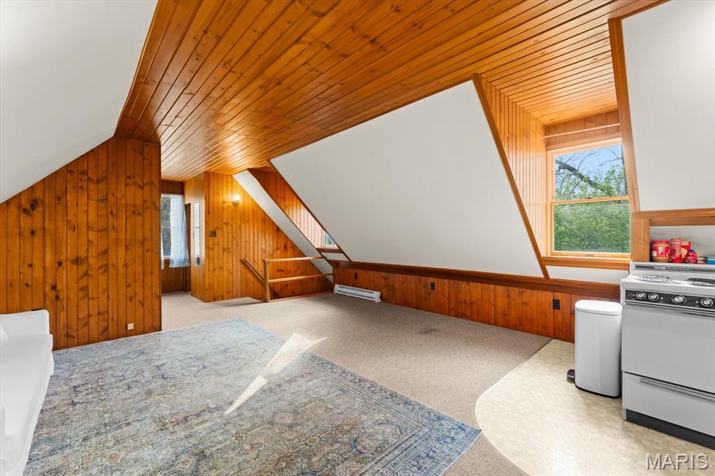
The magic of the estate extends even further, leading you downstairs to a cozy library with custom oak shelving that offers the perfect academic retreat. Just across the yard, the functionality of the property is amplified by a detached 3-car carriage house that is a total game-changer. It features a spacious workshop area for your weekend projects and a 421 sq. ft. Accessory Dwelling Unit (ADU) above, complete with its own kitchenette and vaulted wood ceilings. Whether you use it for long-term guests, an art studio, or a rental, this "secret sanctuary" rounds out a property that is truly a living legacy.
Opportunities to own a certified landmark of this caliber only come along once in a generation. Don't just read about Lebanon's history--come walk through it. Schedule your private tour of the David Chamberlin House today and discover what it feels like to be the next custodian of this living legacy.