Leave a Message
Thank you for your message. We will be in touch with you shortly.
Home Search

Property Description

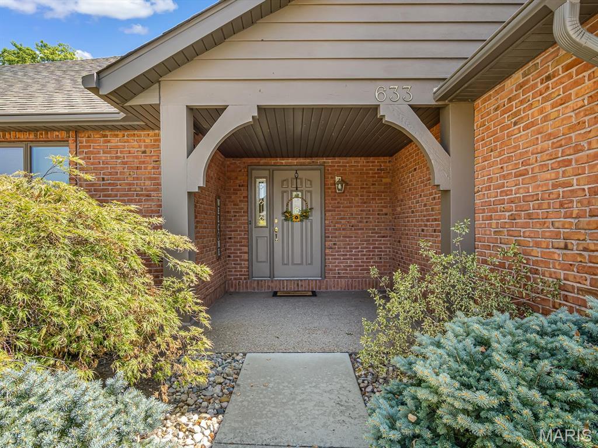
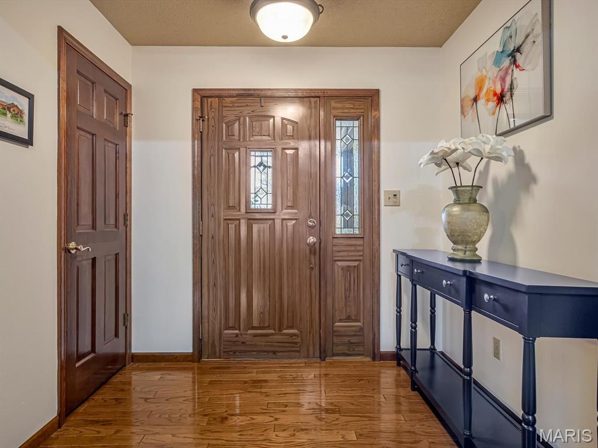
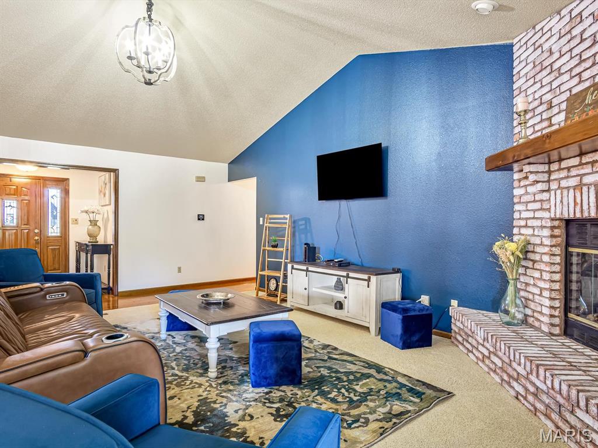
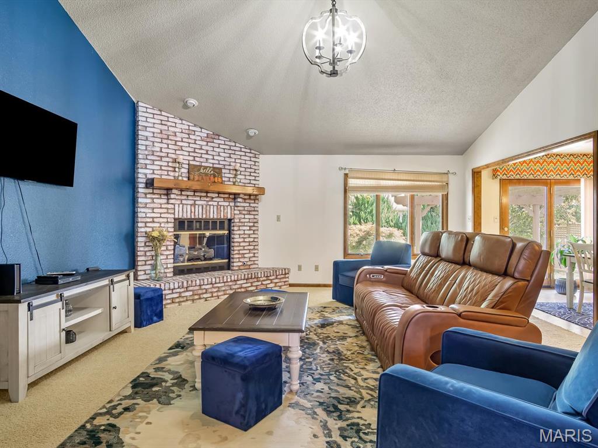
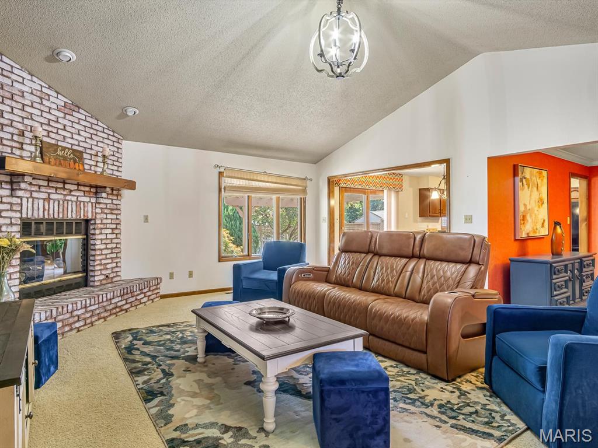
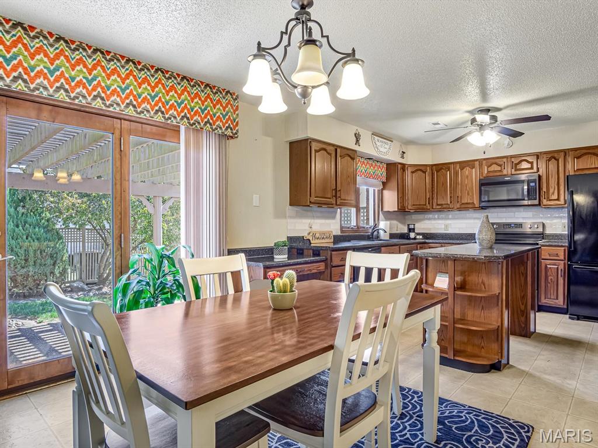
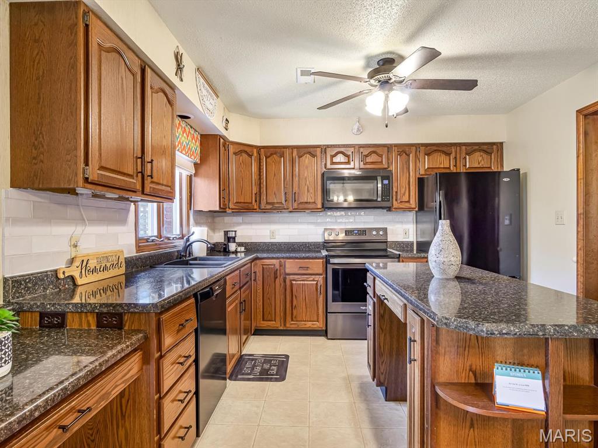
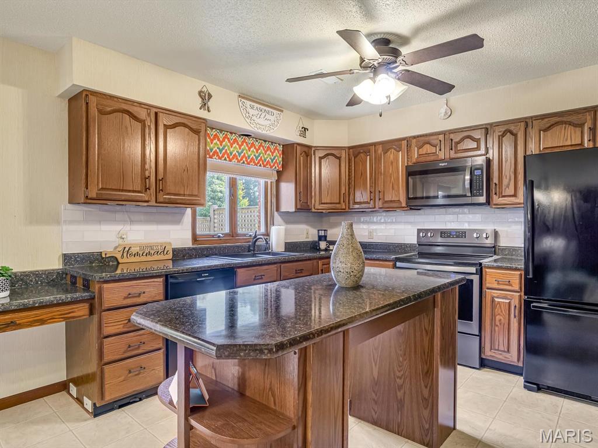
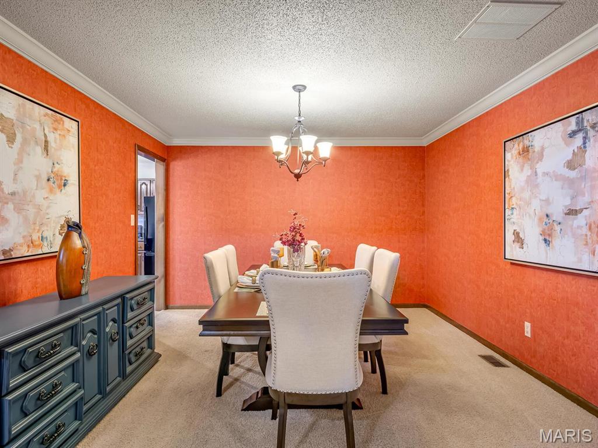
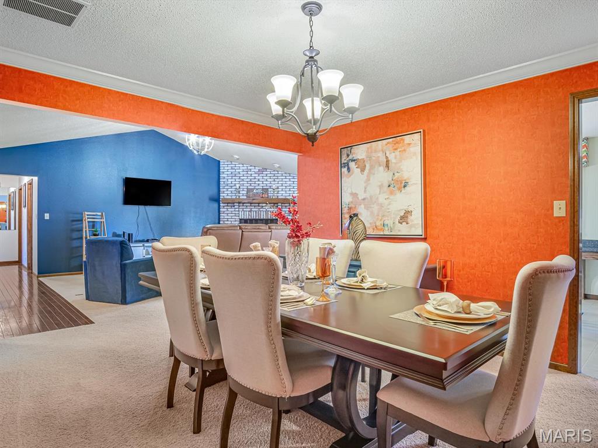
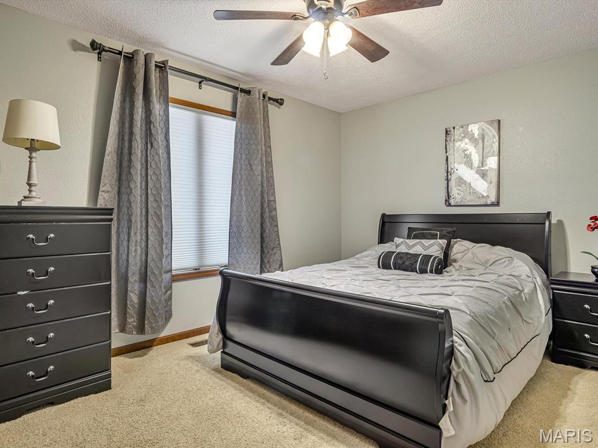
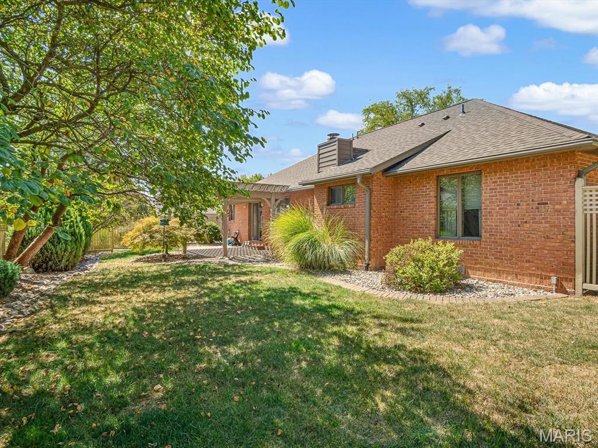
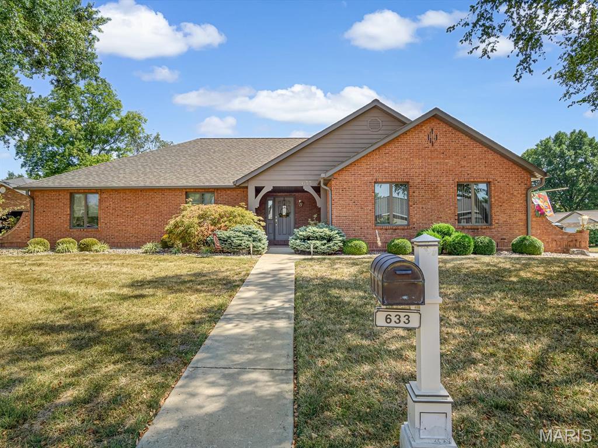
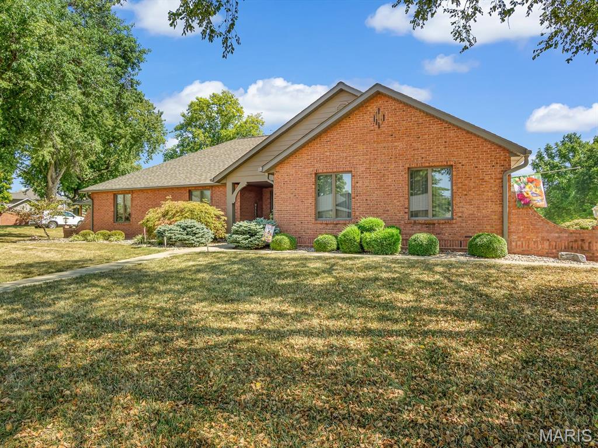
Looking for a home that blends quality, comfort, and stately curb appeal? This 3-bedroom, 2-bath, full brick, SPRAWLING ranch situated on an outstanding corner lot has it all! Step into a spacious living room with vaulted ceilings and a cozy brick fireplace -- perfect for the upcoming fall and winter months. The kitchen features ample cabinet and counter space, a center island, walk-in pantry, and nearly new appliances w/ a breakfast area offering convenient backyard/patio access. The formal dining room is a bonus; if the breakfast area is sufficient for your dining needs, this space can easily become a home office or flex space.

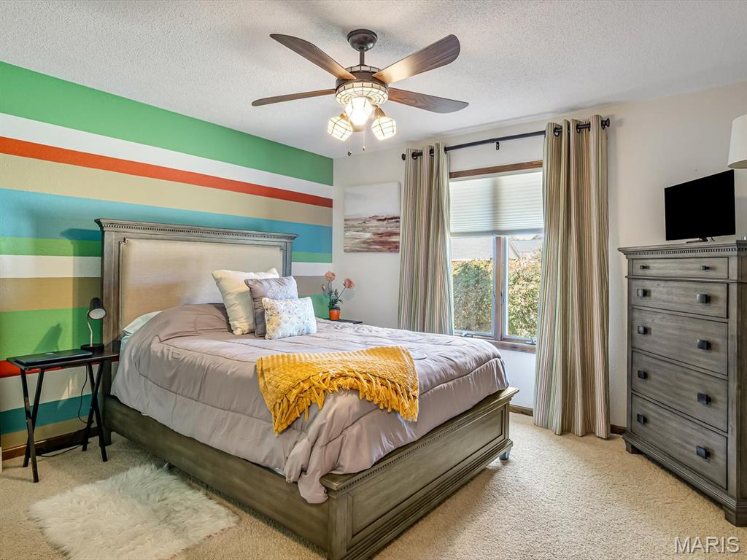
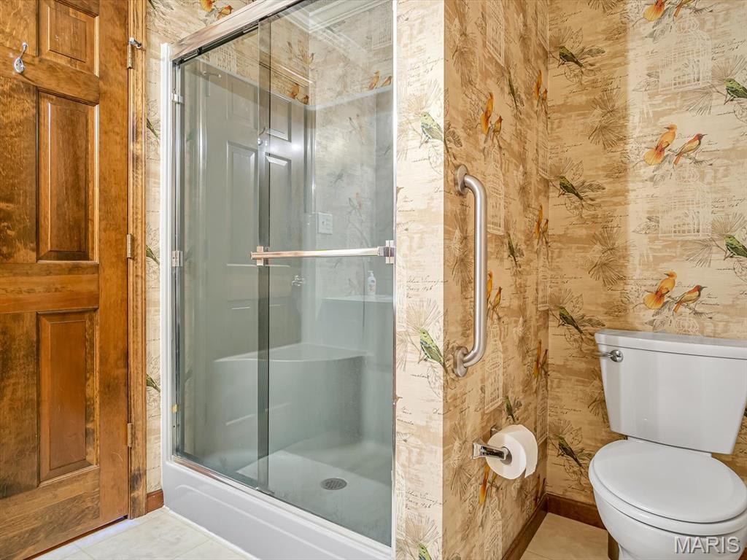
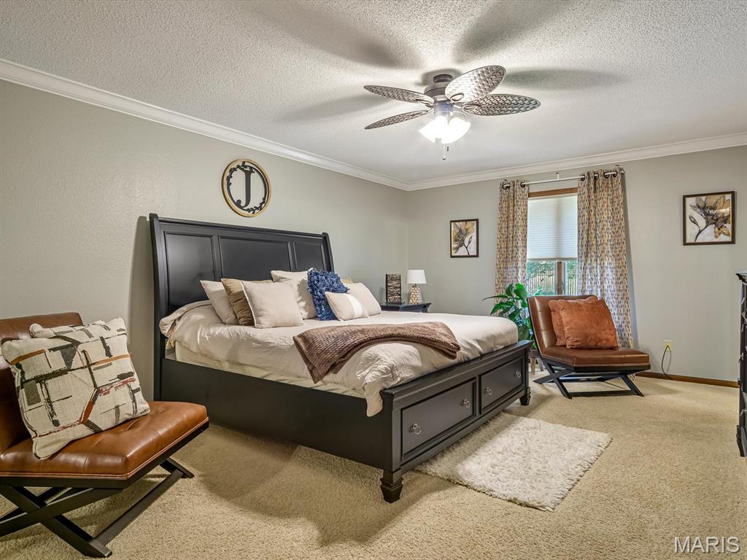
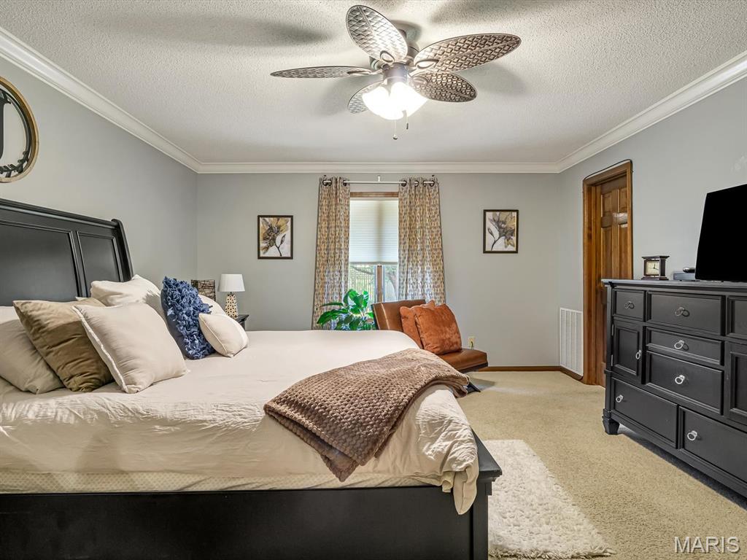
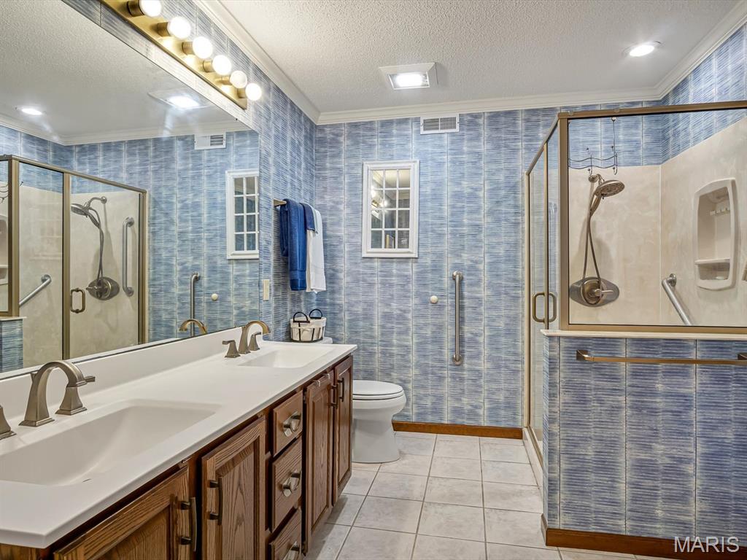
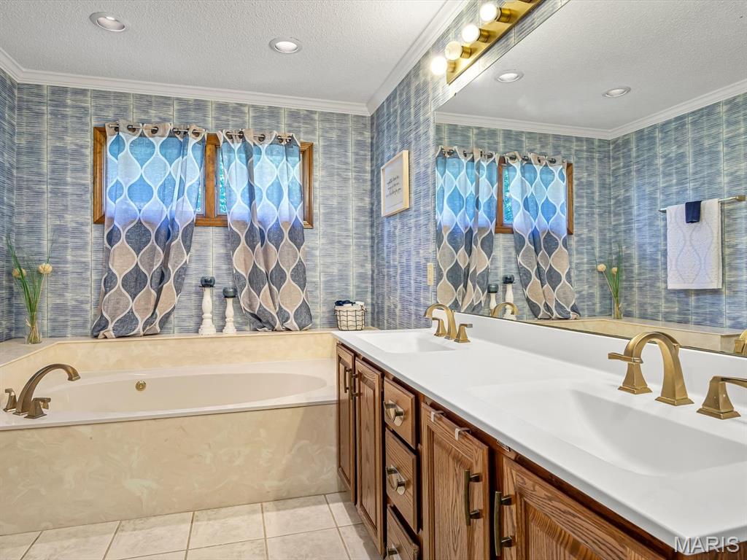
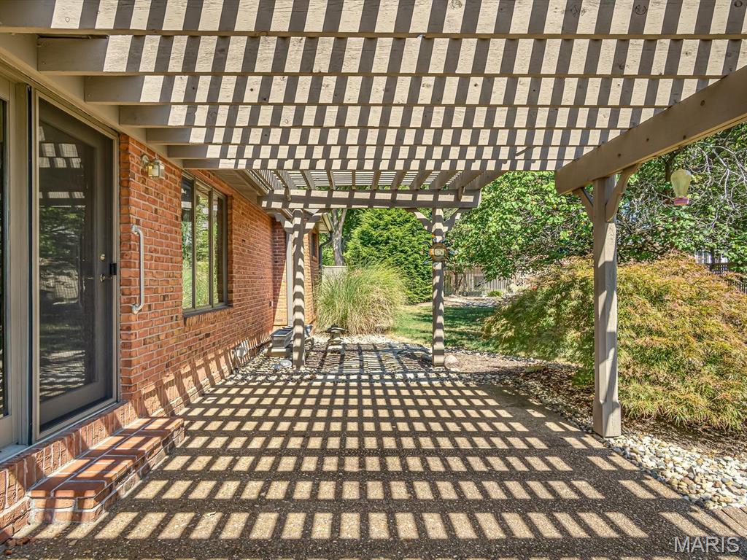
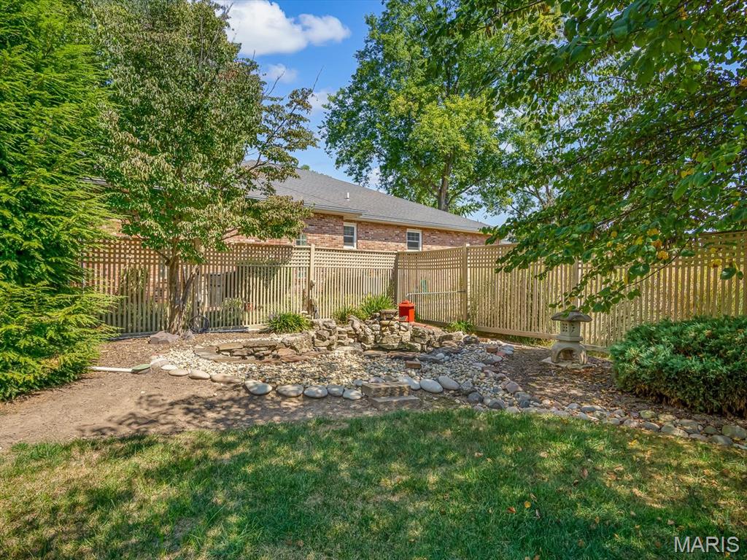
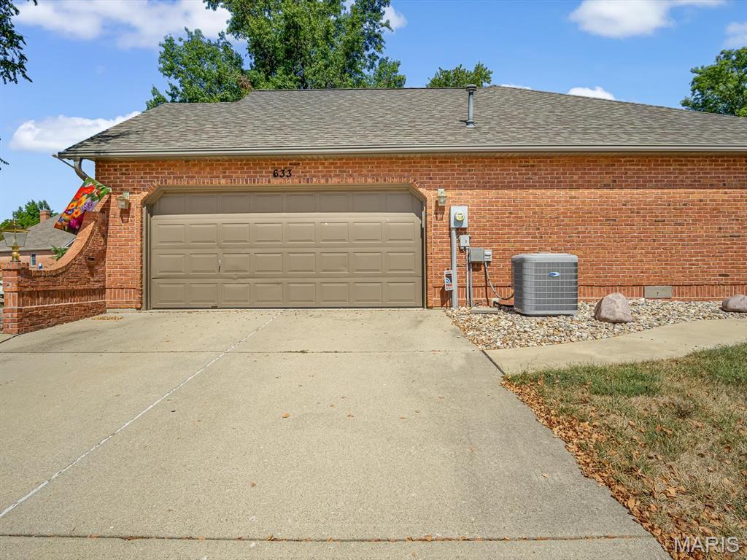
You will love retreating to the spacious primary suite, featuring a walk-in closet, double sinks, a jetted tub, and a separate, glass-door-enclosed shower. Two additional bedrooms, solid wood details, crown molding, and casement windows show thoughtful craftsmanship throughout. You will thoroughly enjoy the private backyard with a pergola, an aggregate patio, a pond (currently drained), a cypress privacy fence, and mature, lush landscaping. Your side load, two-car garage is heated with/ aluminum stairs to the attic, which has lights and storage space. This home combines timeless quality with modern convenience. Don't miss your opportunity to own this beautifully maintained home in the desirable Woodridge Estates.
Overview

Property Status
Sold
Date Sold
January 30, 2026
Lot Size
0.28 Acres
MLS ID
25065475
Property Type
Residential
Year Built
1992

Features & Amenities

Neighborhood
St. Clair County
Architecture Styles
Ranch
Stories
1
Garage Spaces
2.0
Water Source
Public
Utilities
Electricity Connected, Sewer Connected, Water Connected
Roof
Architectural Shingle
Lot Features
Back Yard, Corner Lot, Landscaped
Parking
Off Street
Heat Type
Forced Air, Natural Gas
Air Conditioning
Central Air, Electric
Laundry Room
Main Level
Fireplace
Gas, Living Room
Appliances
Dishwasher, Microwave, Range, Refrigerator
Other Interior Features
Ceiling Fan(s), Kitchen Island, Natural Woodwork, Separate Dining, Soaking Tub, Walk-In Closet(s)
Sewer
Public Sewer
Other Exterior Features
Private Yard, Water Garden
Elementary School
BELLEVILLE DIST 118
Middle School
BELLEVILLE DIST 118
High School
Belleville High School-West
School District
Belleville DIST 118
Sales Price
$330,000
Real Estate Tax
$6,524/yr

Downloads

633 Springwood Drive

Schedule a Tour

We would love to help you see this beautiful home! As a full-service brokerage, we can help you tour. Please submit an offer, and answer questions about the buying process.

Thank you

for your interest in 633 Springwood Drive, Belleville, IL 62220

633 Springwood Drive
Navigate
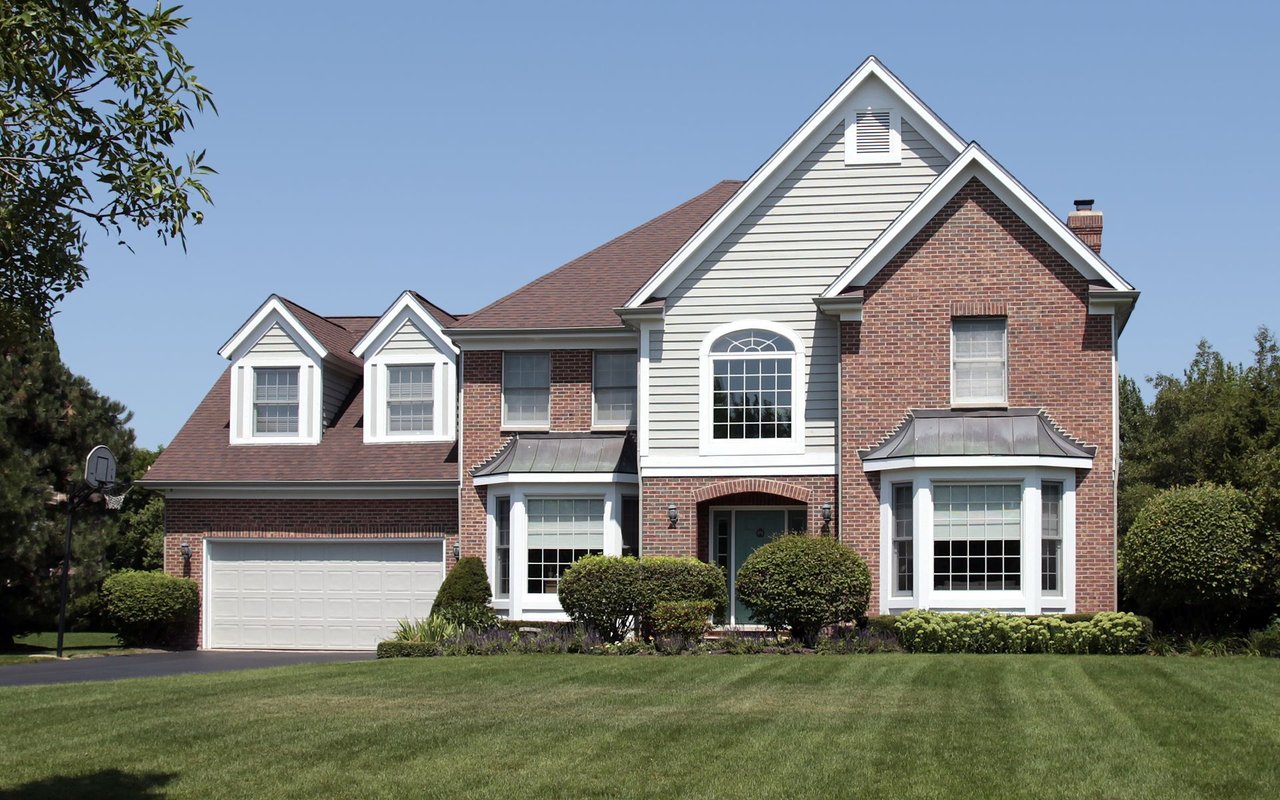
Two-story brick and gray-sided house with a two-car garage and landscaped front lawn.

Explore St. Clair County

read more

I'M INTERESTED IN

633 Springwood Drive

or Contact

Featured Properties

  • 2685 Cedar Grove Drive For Sale

    $295,000

    2685 Cedar Grove Drive, Belleville, IL 62221

    • 3 Beds
    • 2 Baths
    • 1,276 Sq.Ft.
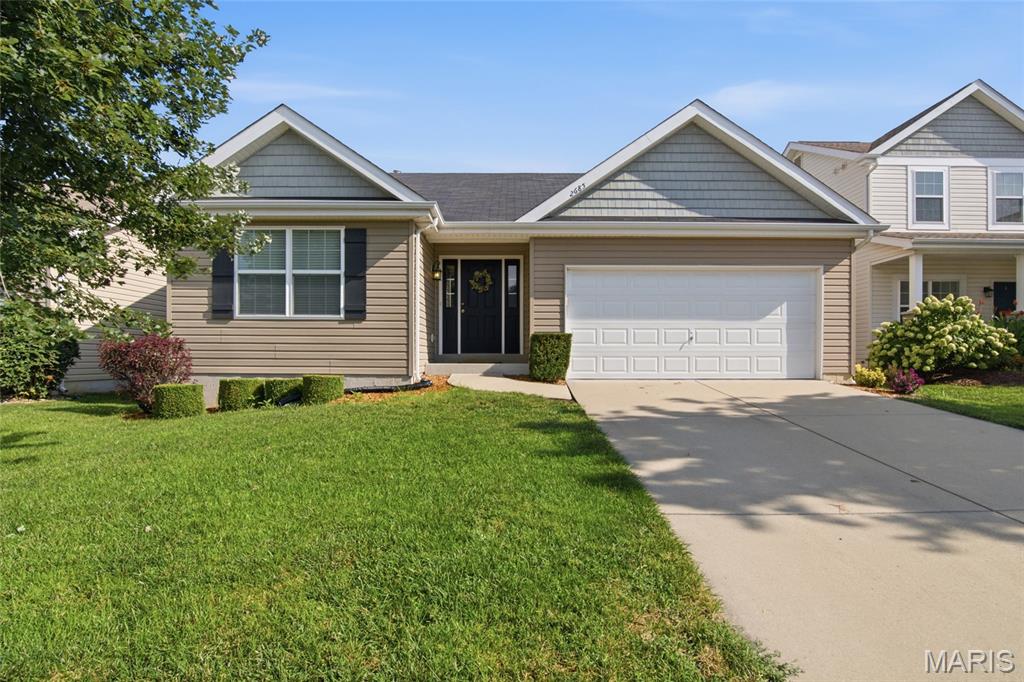
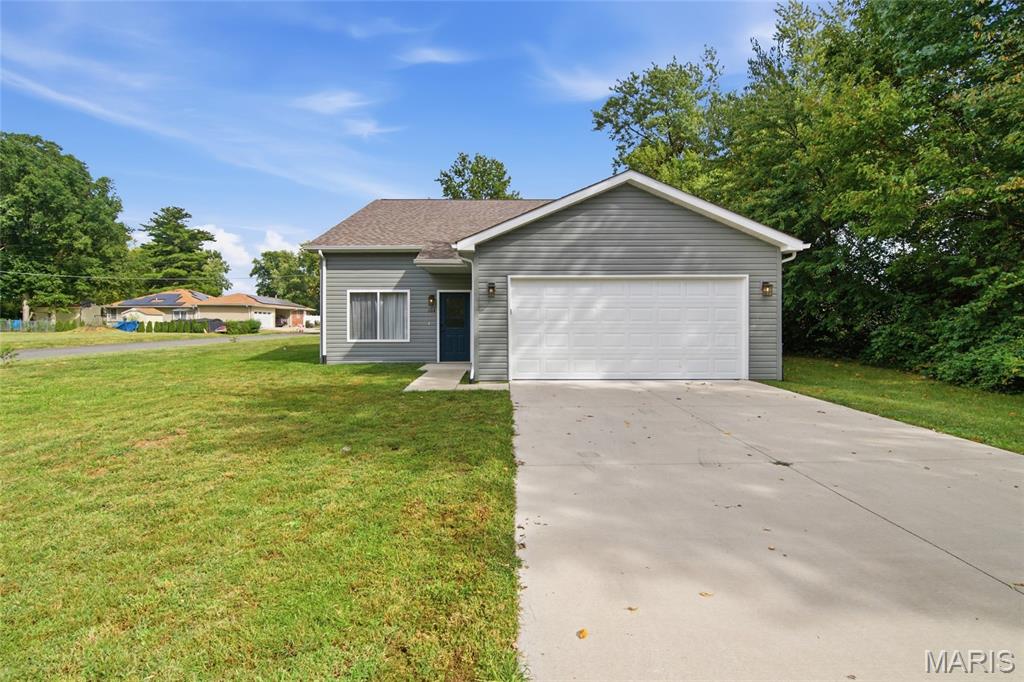
  • Gray single-story house with a white double garage door, wide driveway, and green lawn. For Sale

    $274,900

    204 Oulvey Drive, Fairview Heights, IL 62208

    • 3 Beds
    • 4 Baths
    • 1,206 Sq.Ft.
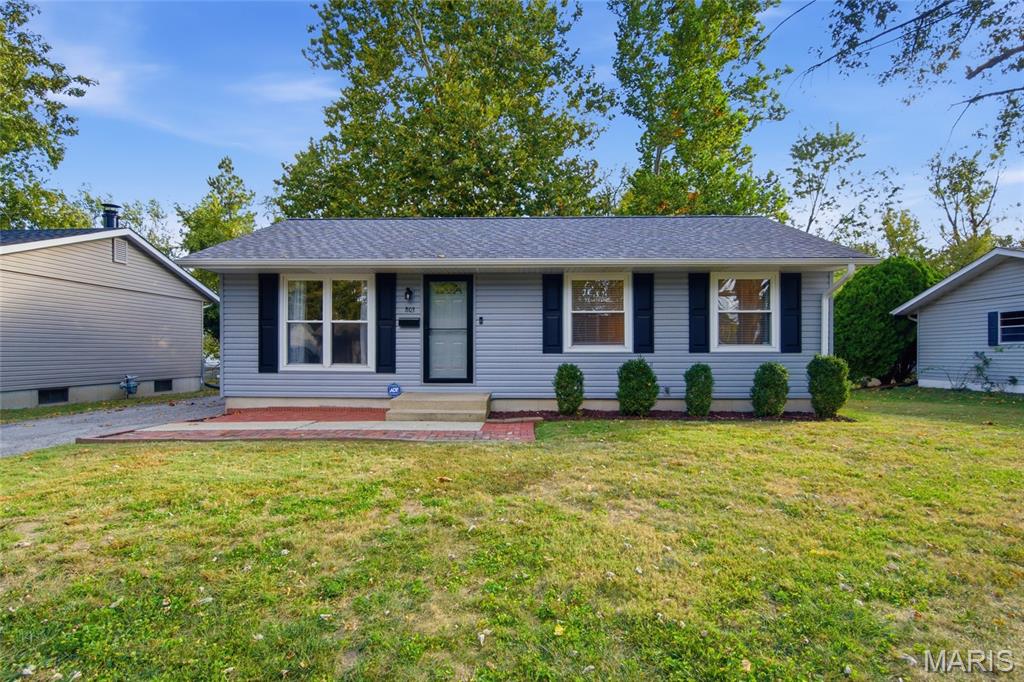
  • 803 W Nixon Drive For Sale

    $175,000

    803 W Nixon Drive, O Fallon, IL 62269

    • 3 Beds
    • 1 Bath
    • 1,539 Sq.Ft.
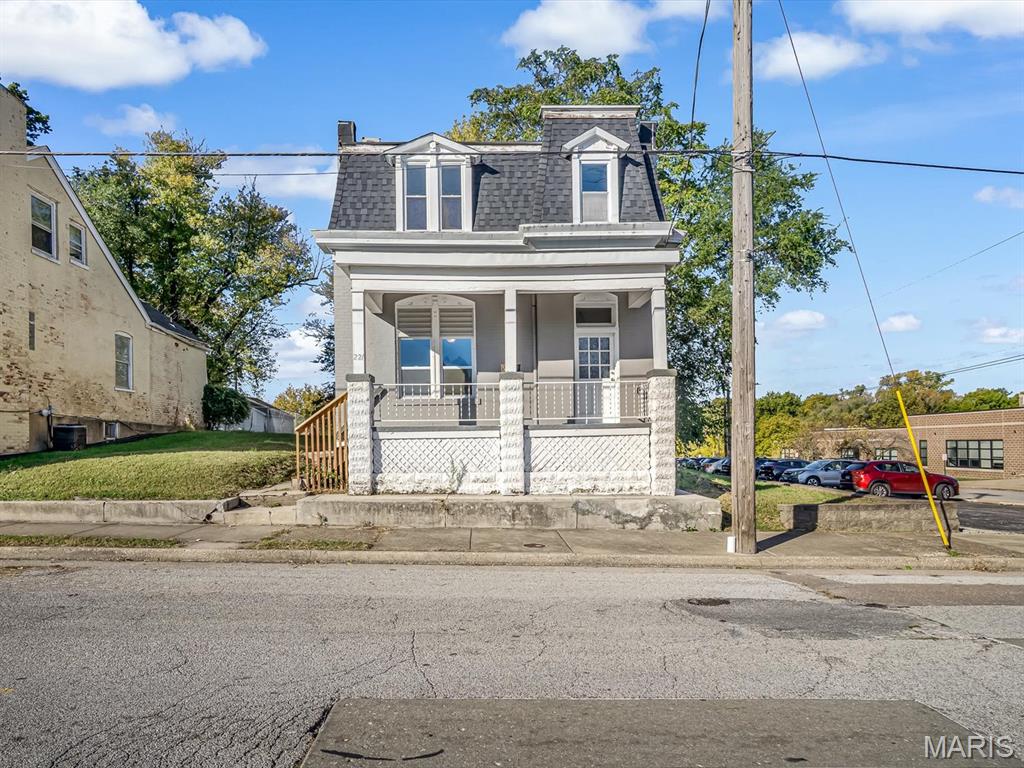
  • White two-story house with a dark mansard roof and covered front porch. For Sale

    $115,000

    221 N 2nd Street, Belleville, IL 62220

    • 3 Beds
    • 2 Baths
    • 1,856 Sq.Ft.
  • Two-story brick house with an arched entry, three garage bays, and a broad driveway. For Lease

    $4,500/mo

    7010 Monaco Drive, O Fallon, IL 62269

    • 5 Beds
    • 4 Baths
    • 4,000 Sq.Ft.
  • 6992 Milburn Estates Drive For Lease

    $3,300/mo

    6992 Milburn Estates Drive, O Fallon, IL 62269

    • 4 Beds
    • 3 Baths
    • 2,624 Sq.Ft.
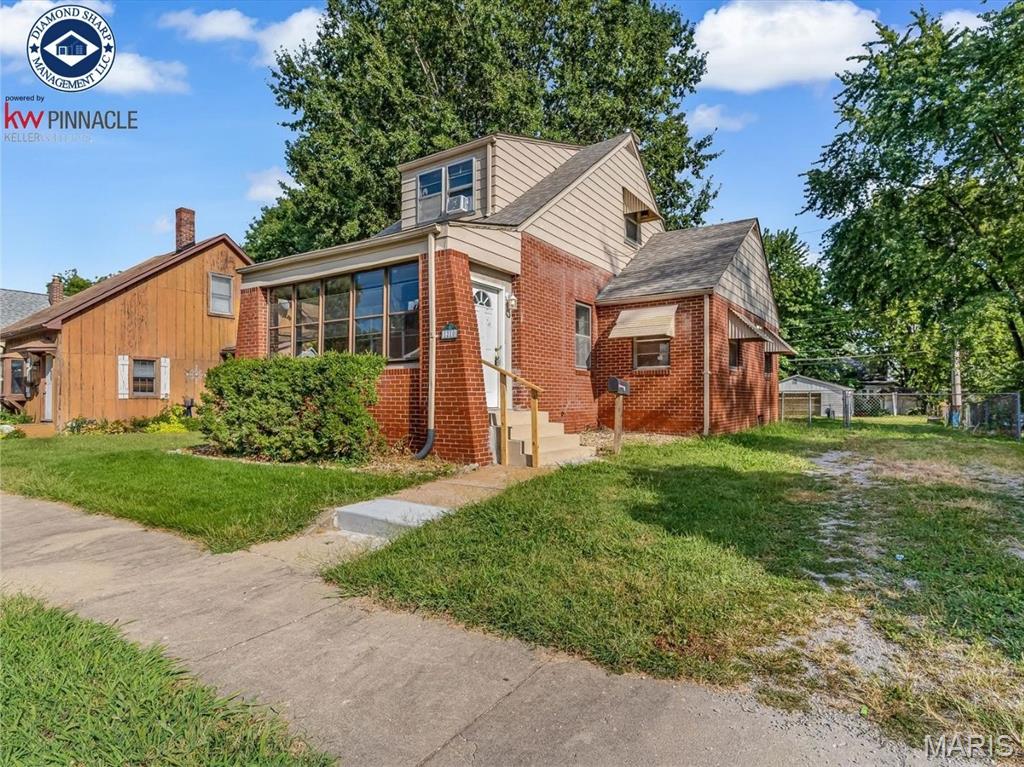
  • 1210 N Church Street For Lease

    $1,300/mo

    1210 N Church Street, Belleville, IL 62221

    • 3 Beds
    • 2 Baths
    • 968 Sq.Ft.
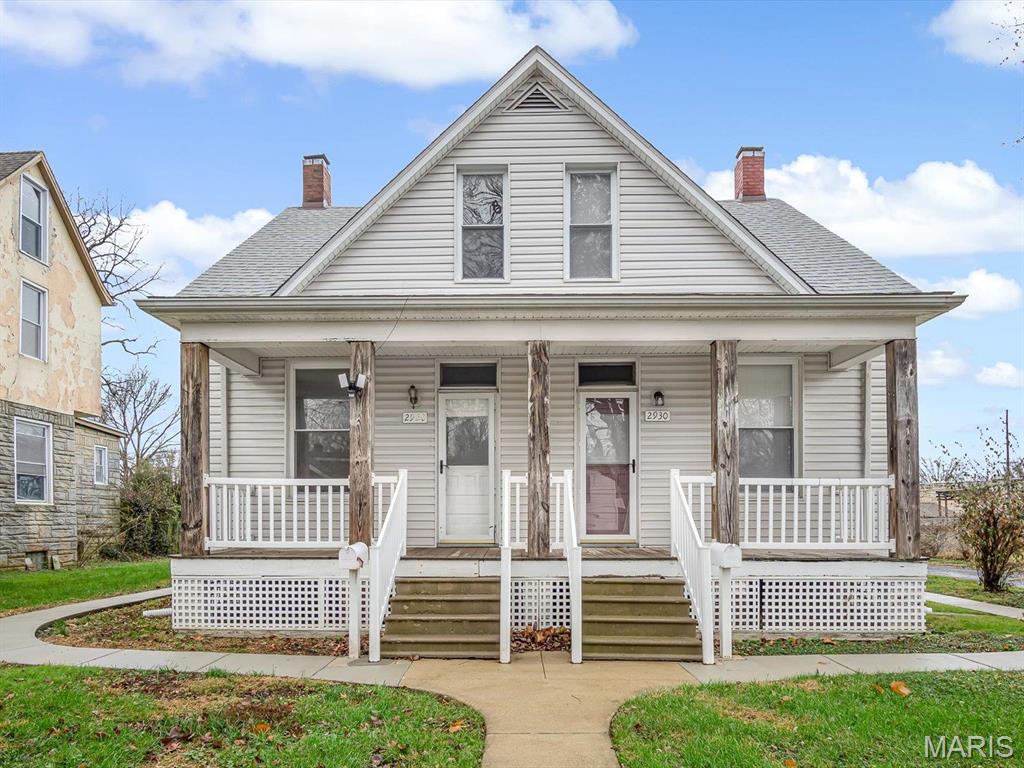
  • Light-sided house with a steep gable, two front doors, and a broad porch. For Lease

    $1,100/mo

    2930 Mary Irene Street, Belleville, IL 62226

    • 2 Beds
    • 1,024 Sq.Ft.
View All

Follow Us On Instagram