Leave a Message
Thank you for your message. We will be in touch with you shortly.
Home Search

Property Description

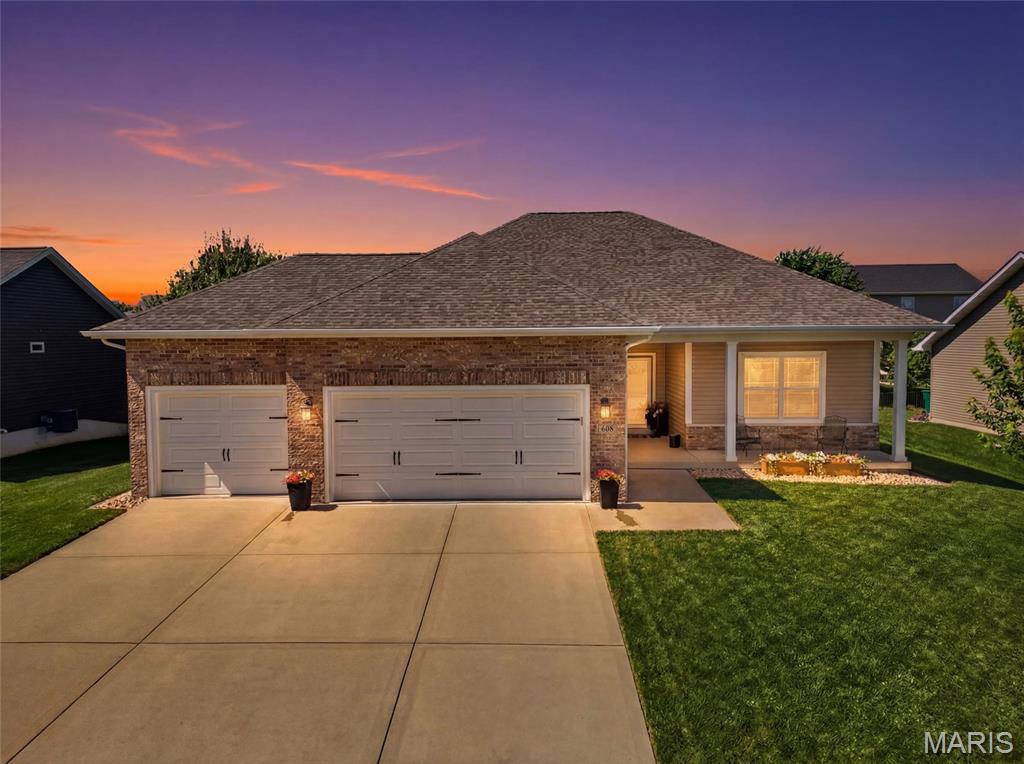
You know that feeling when you walk into a home and can immediately tell it's been cared for? This is one of those homes. Offered for the very first time by its original owners, this beautifully maintained ranch in the highly sought-after Milburn Estates subdivision is the perfect blend of thoughtful design, timeless quality, and pride of ownership. From the moment you step inside, you'll notice this isn't your typical cookie-cutter floor plan. With over 2,600 square feet, 4 bedrooms, 3 full baths, and a finished lower level, the layout offers the space and functionality buyers are looking for while still feeling warm, inviting, and connected. The main level is filled with natural light thanks to large windows and soaring 9-foot ceilings that create an open, airy atmosphere throughout. At the center of it all is a stunning floor-to-ceiling stone fireplace that anchors the living space and adds just the right amount of character and charm. The kitchen features custom cabinetry, generous prep space, and an easy flow into the dining and living areas, making everyday living and entertaining feel effortless. Downstairs, the finished lower level continues to impress with rare 9-foot ceilings that make the space feel like a true extension of the home rather than a typical basement. Whether you're hosting guests, creating a recreation area, or simply looking for extra room to spread out, this space offers endless versatility. Step outside and discover what may be the home's most peaceful feature--a private backyard oasis. Mature trees line the property, creating a secluded setting that feels worlds away from the everyday hustle. Whether you're enjoying a quiet morning under the pergola, hosting friends on the patio, or simply taking in the view of the beautifully maintained lawn, this backyard was designed to be enjoyed. Additional highlights include a new roof in 2025, an insulated extended garage with a built-in workbench, and the kind of meticulous upkeep that's evident in every corner of the home. Homes like this don't come along often. Not because they're updated with the latest trends, but because they've been genuinely loved, exceptionally maintained, and thoughtfully cared for over time. This is the kind of home buyers walk into and instantly know is something special.
Overview

Property Status
Sold
Date Sold
September 3, 2026
Lot Size
9,583.2 Sq.Ft.
MLS ID
26036166
Property Type
Residential
Year Built
2016

Features & Amenities

Neighborhood
O'Fallon
Architecture Styles
Ranch, Traditional
Stories
1
Garage Spaces
3.0
Water Source
Public
Utilities
Electricity Connected, Natural Gas Connected, Sewer Connected
Roof
Architectural Shingle
Lot Features
Back Yard, Other
Parking
Attached, Garage
Heat Type
Natural Gas
Air Conditioning
Central Air
Laundry Room
Main Level
Fireplace
Gas, Living Room
Appliances
Stainless Steel Appliance(s), Dishwasher, Microwave, Oven, Refrigerator
Other Interior Features
Custom Cabinetry, Eat-in Kitchen, Kitchen/Dining Room Combo, Pantry, Tray Ceiling(s), Walk-In Closet(s)
Sewer
Public Sewer
HOA Amenities
Other
Elementary School
OFALLON DIST 90
Middle School
OFALLON DIST 90
High School
OFallon
School District
O Fallon DIST 90
Sales Price
$450,400
Real Estate Tax
$6,677/yr
HOA
$250/yr

Downloads

608 Willowbrook Way

Schedule a Tour

We would love to help you see this beautiful home! As a full-service brokerage, we can help you tour. Please submit an offer, and answer questions about the buying process.

Thank you

for your interest in 608 Willowbrook Way, O Fallon, IL 62269

608 Willowbrook Way
Navigate
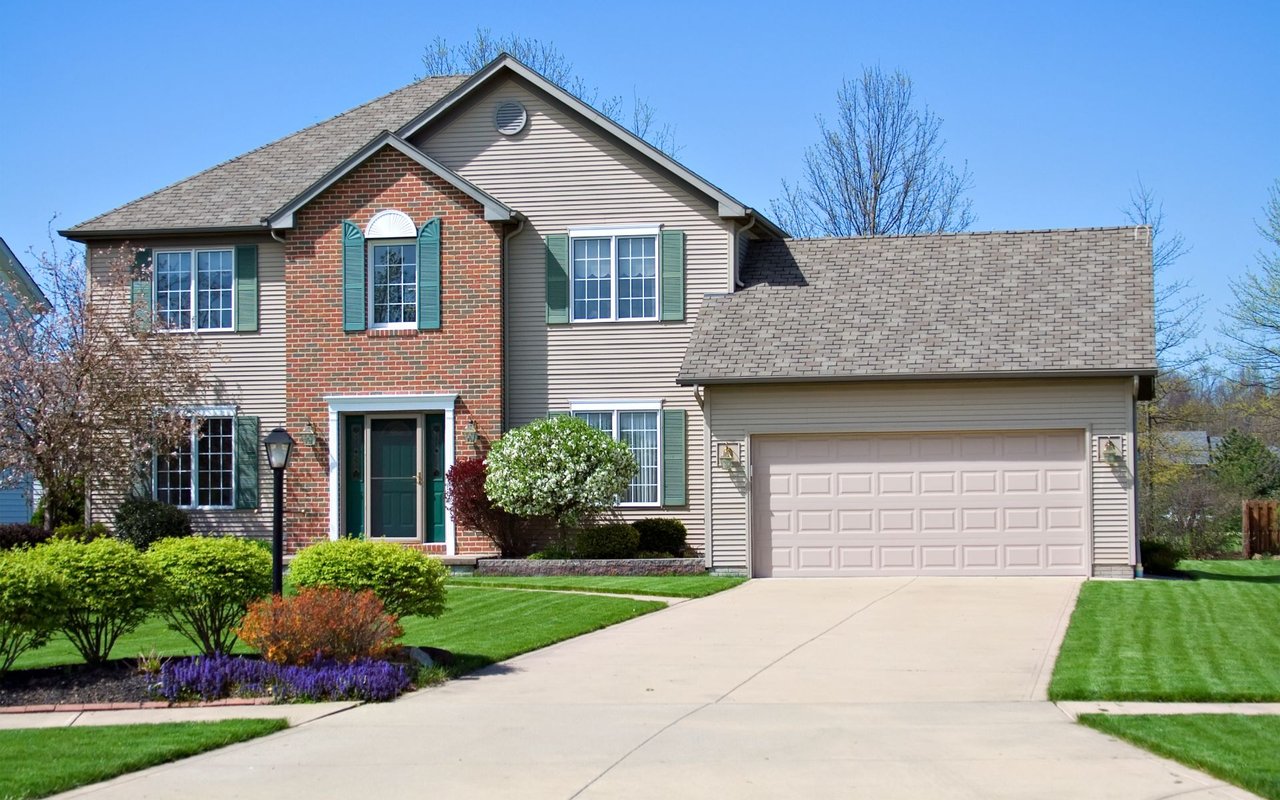
Two-story house with a brick facade, green shutters, attached garage, and landscaped lawn.

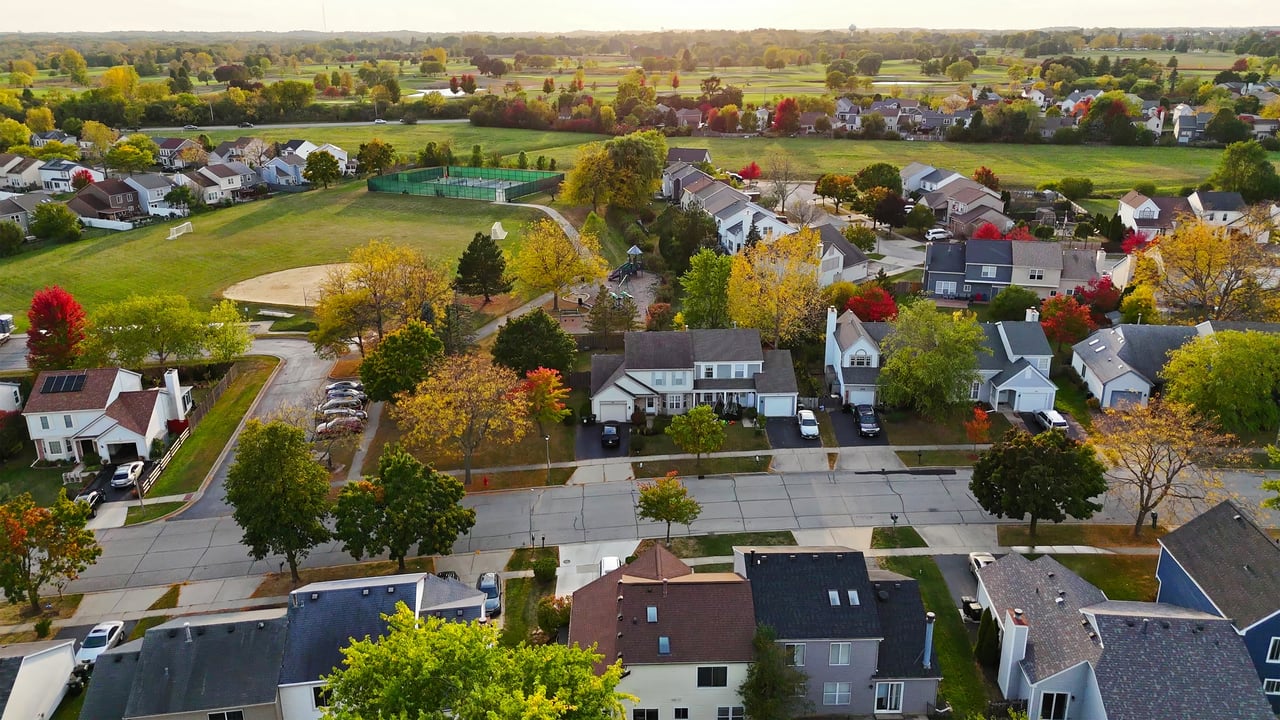
Explore O'Fallon

read more
608 Willowbrook Way
explore in 3d

I'M INTERESTED IN

608 Willowbrook Way

or
  • CallChristina Johnson

    License #471022417

    (618) 491-3335
  • Featured Properties

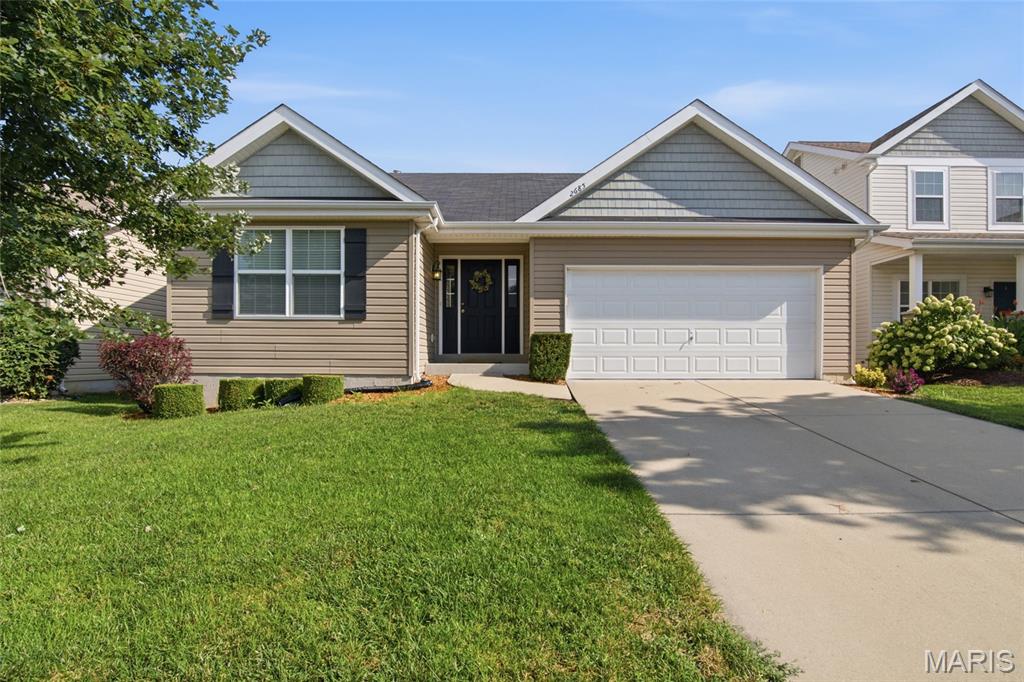
    • 2685 Cedar Grove Drive For Sale

      $295,000

      2685 Cedar Grove Drive, Belleville, IL 62221

      • 3 Beds
      • 2 Baths
      • 1,276 Sq.Ft.
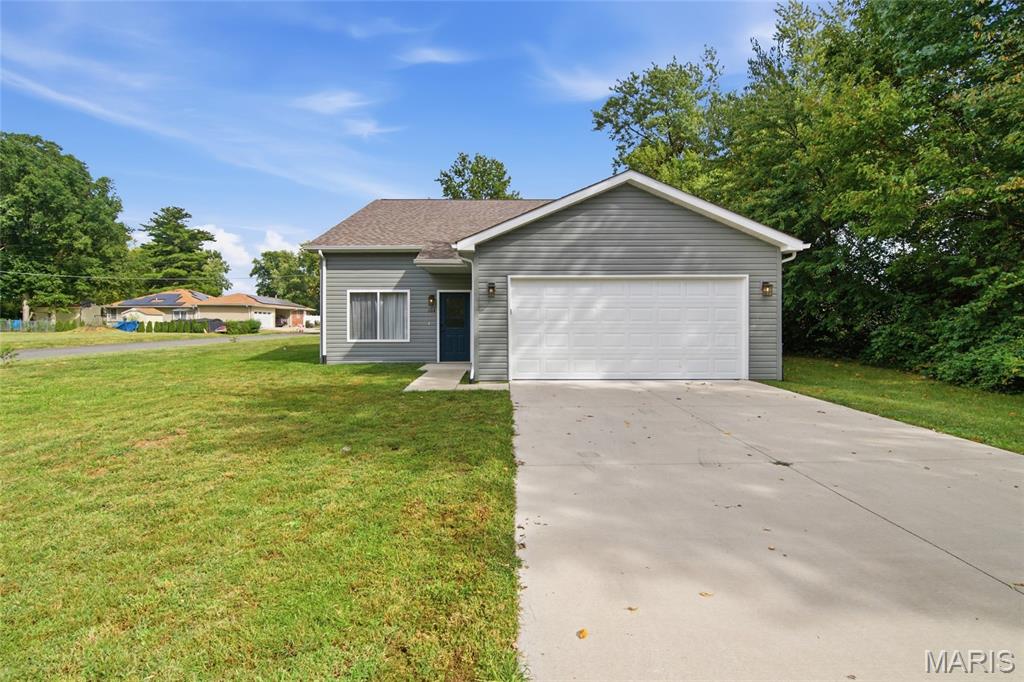
    • Gray single-story house with a white double garage door, wide driveway, and green lawn. For Sale

      $274,900

      204 Oulvey Drive, Fairview Heights, IL 62208

      • 3 Beds
      • 4 Baths
      • 1,206 Sq.Ft.
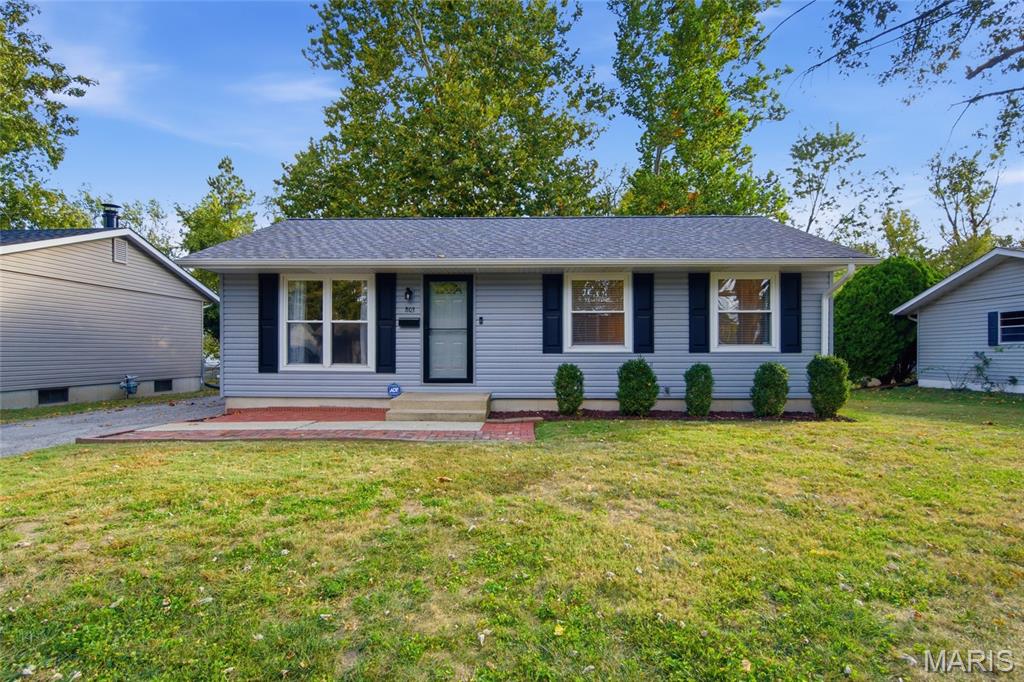
    • 803 W Nixon Drive For Sale

      $175,000

      803 W Nixon Drive, O Fallon, IL 62269

      • 3 Beds
      • 1 Bath
      • 1,539 Sq.Ft.
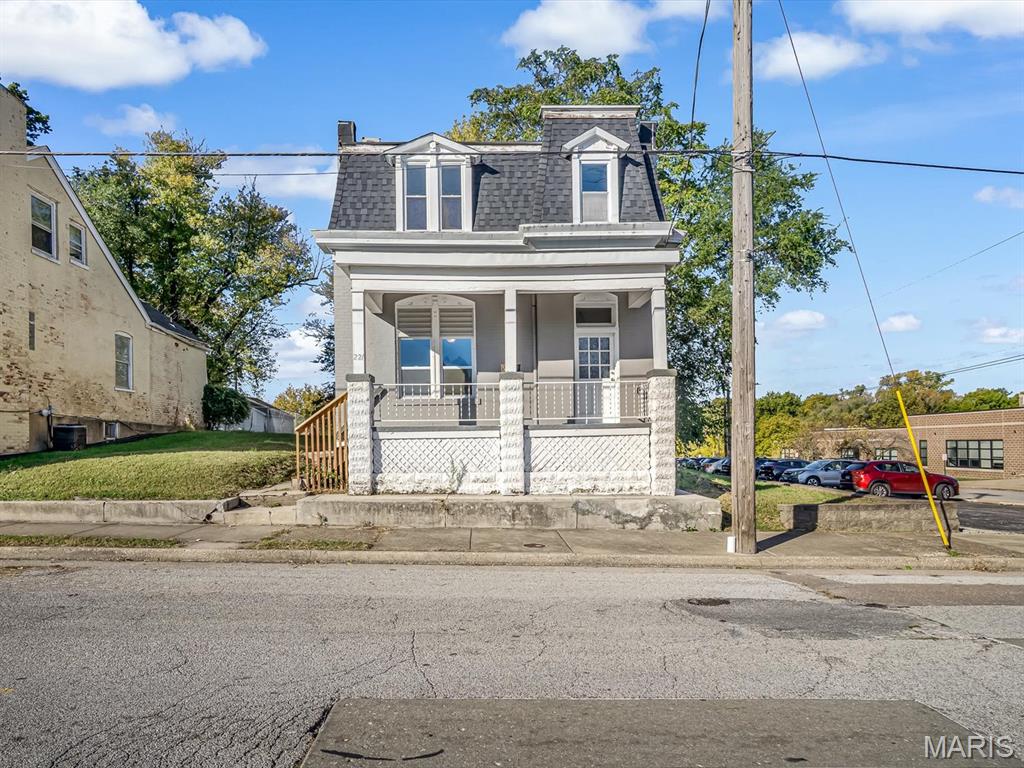
    • White two-story house with a dark mansard roof and covered front porch. For Sale

      $115,000

      221 N 2nd Street, Belleville, IL 62220

      • 3 Beds
      • 2 Baths
      • 1,856 Sq.Ft.
    • Two-story brick house with an arched entry, three garage bays, and a broad driveway. For Lease

      $4,500/mo

      7010 Monaco Drive, O Fallon, IL 62269

      • 5 Beds
      • 4 Baths
      • 4,000 Sq.Ft.
    • 6992 Milburn Estates Drive For Lease

      $3,300/mo

      6992 Milburn Estates Drive, O Fallon, IL 62269

      • 4 Beds
      • 3 Baths
      • 2,624 Sq.Ft.
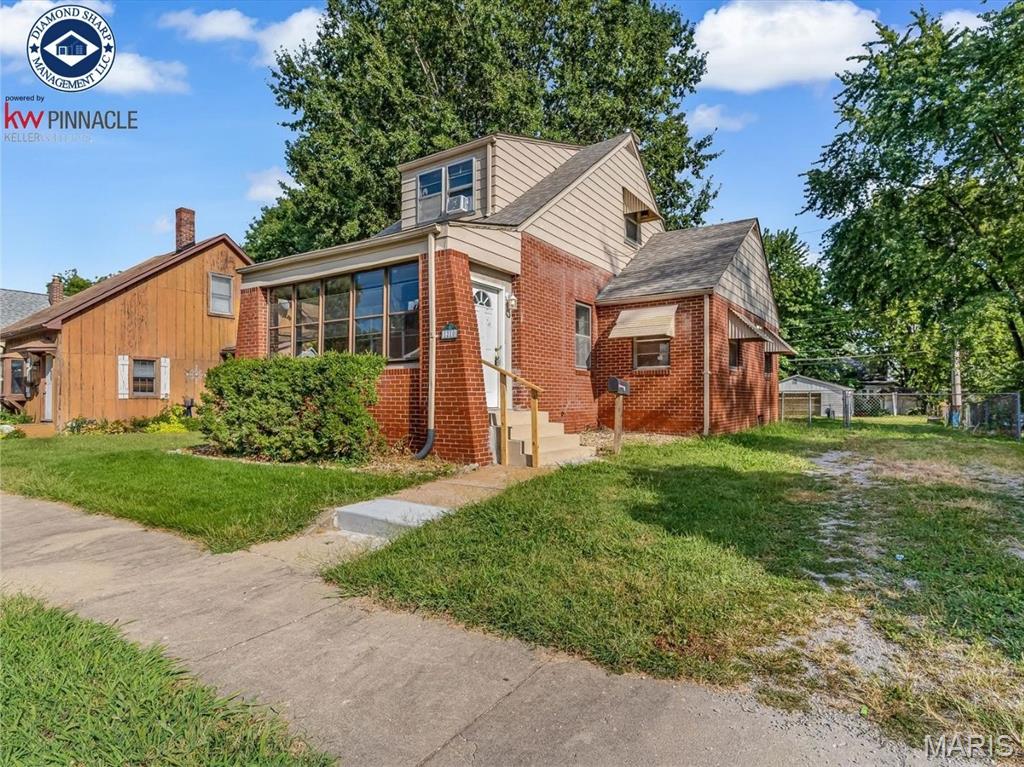
    • 1210 N Church Street For Lease

      $1,300/mo

      1210 N Church Street, Belleville, IL 62221

      • 3 Beds
      • 2 Baths
      • 968 Sq.Ft.
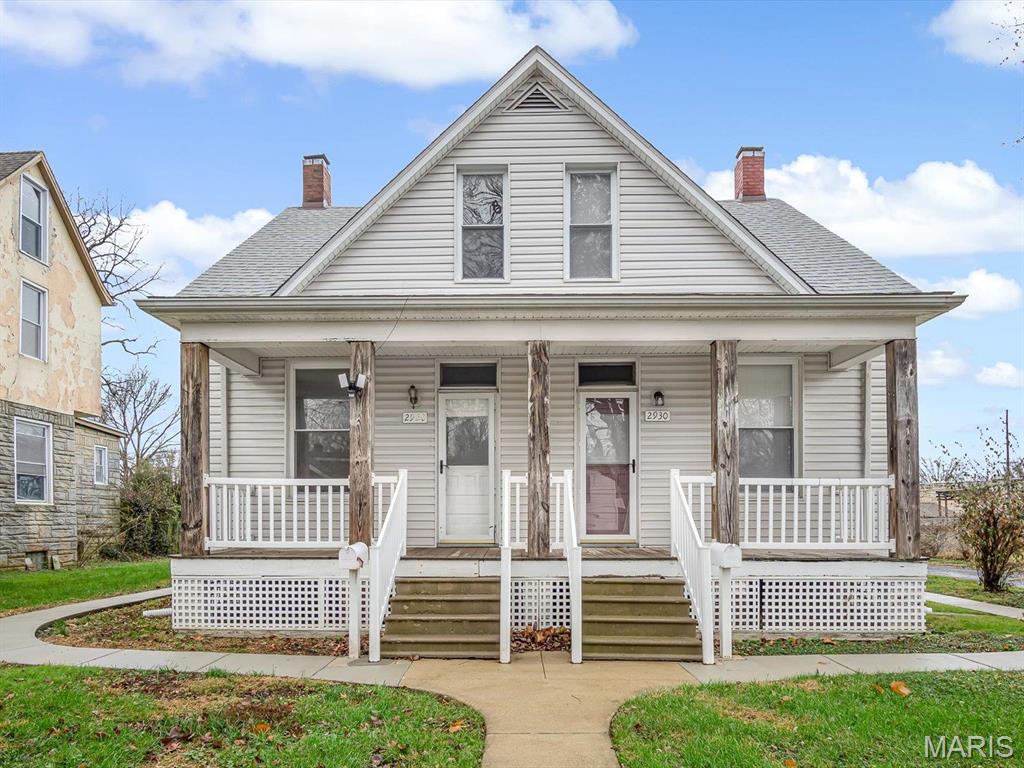
    • Light-sided house with a steep gable, two front doors, and a broad porch. For Lease

      $1,100/mo

      2930 Mary Irene Street, Belleville, IL 62226

      • 2 Beds
      • 1,024 Sq.Ft.
    View All

    Follow Us On Instagram