Leave a Message
Thank you for your message. We will be in touch with you shortly.
Home Search

Property Description

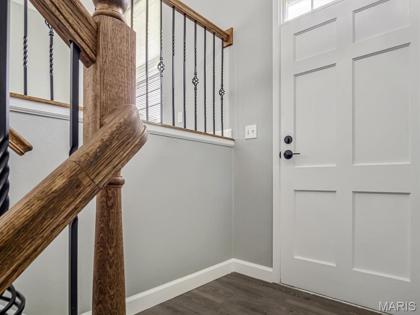
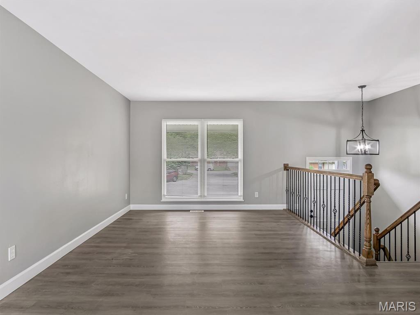
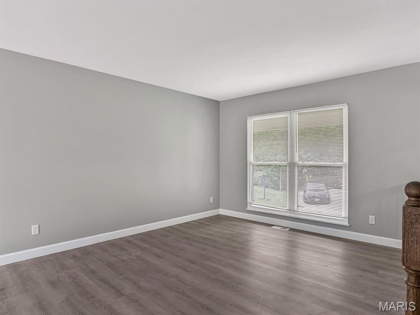
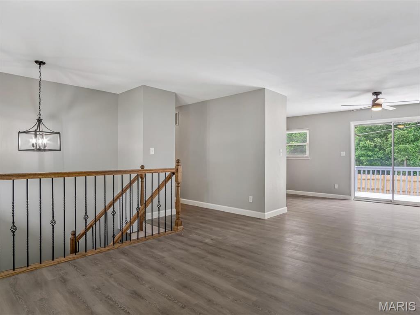
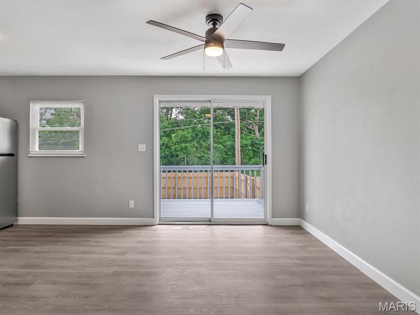
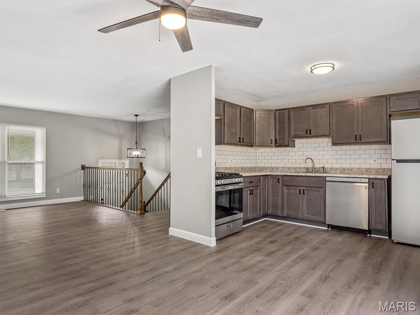
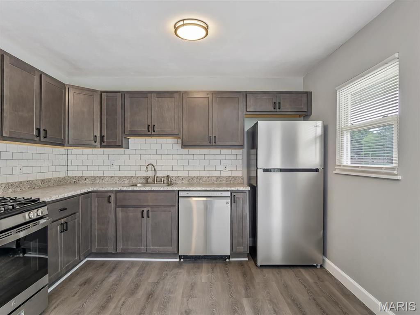
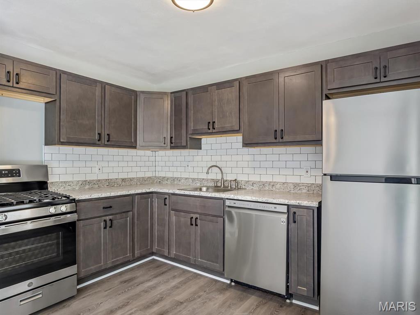
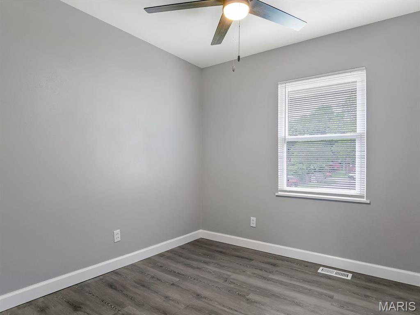
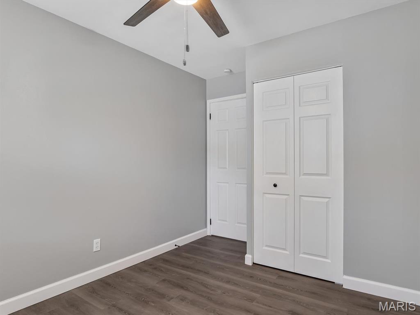
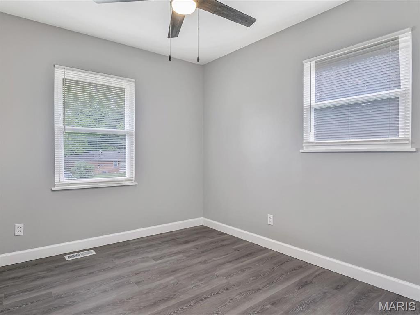
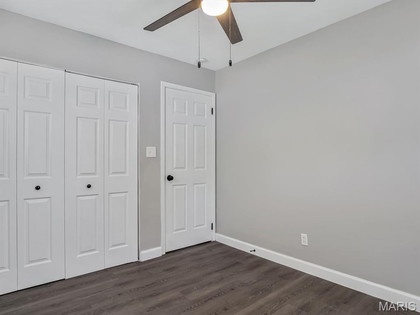
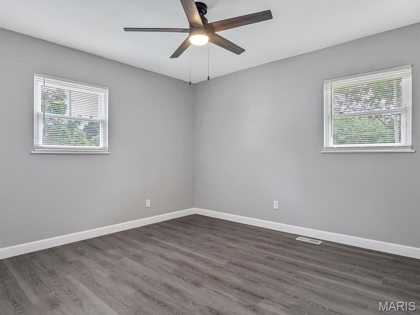
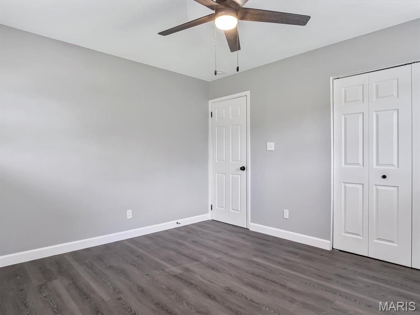
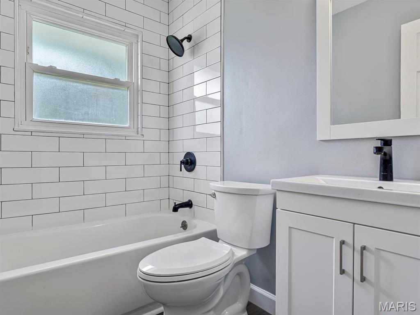
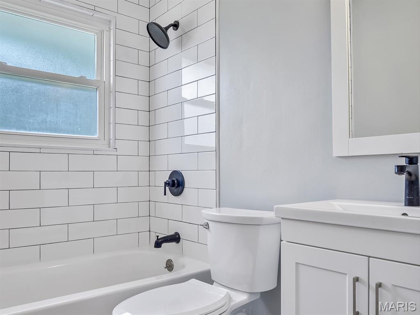
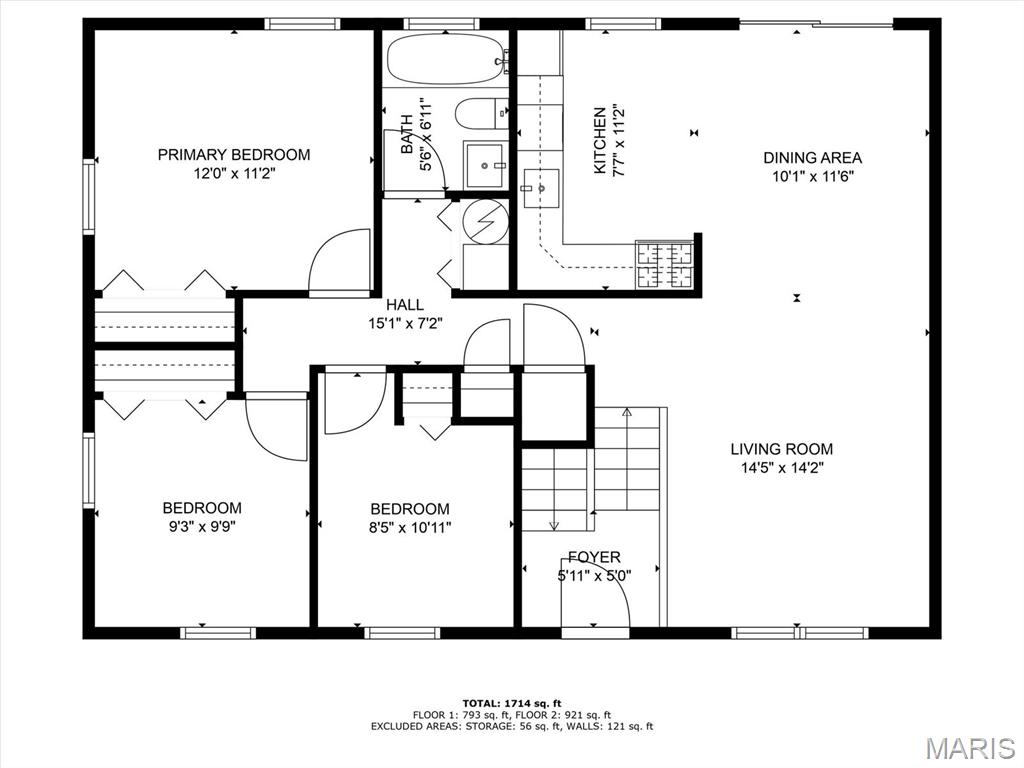
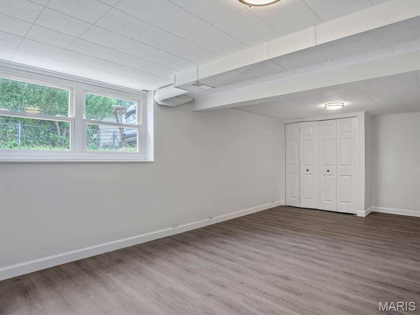
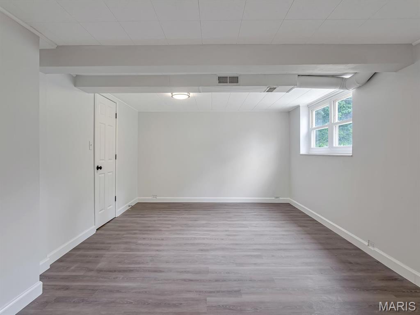
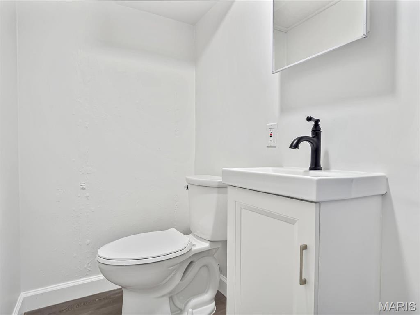
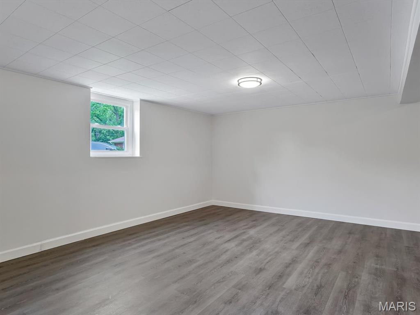
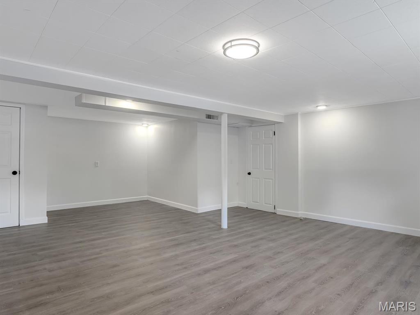
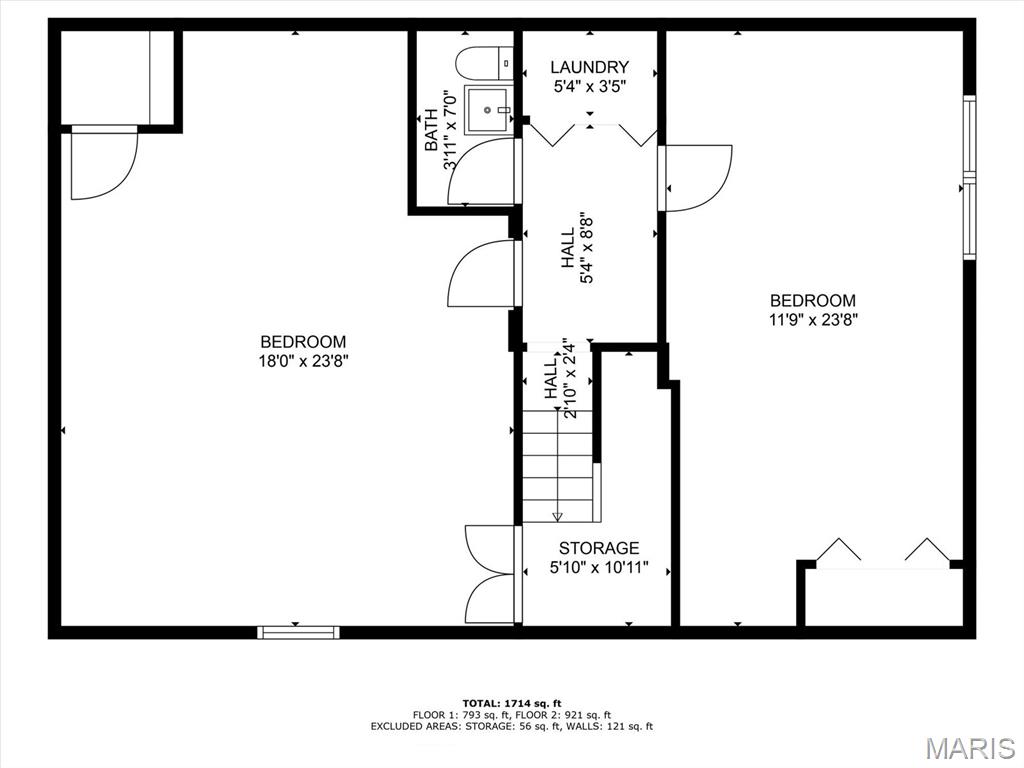
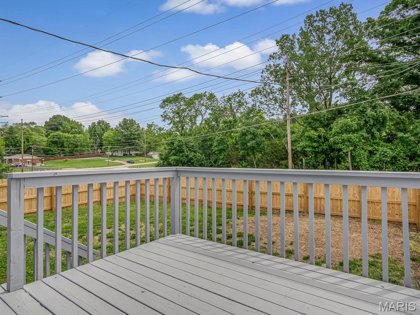
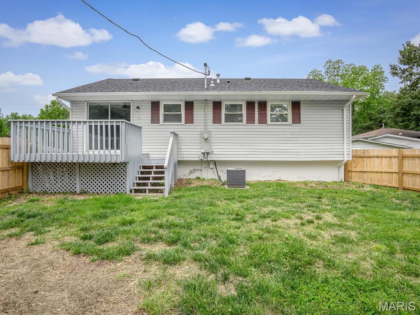
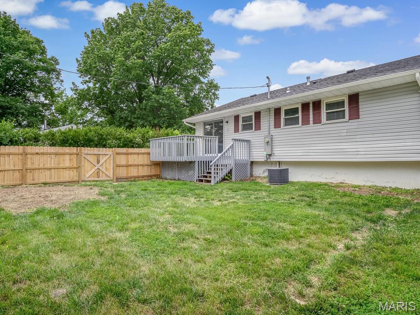
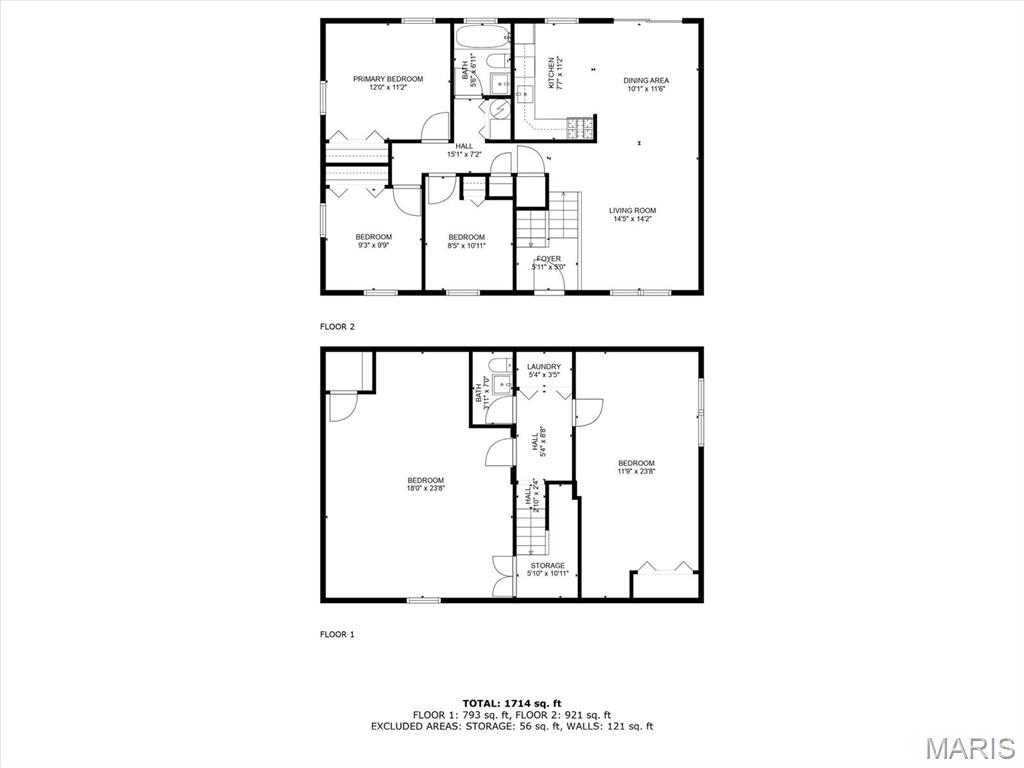
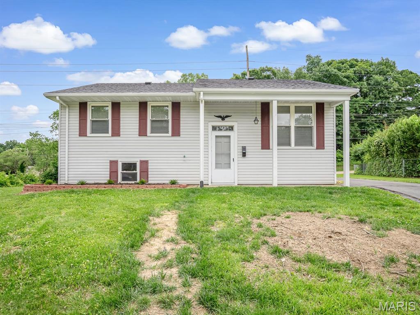
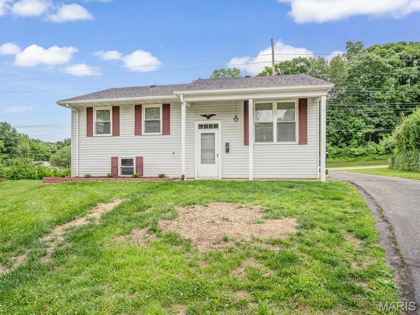
UP TO CODE & READY FOR A NEW OWNER! You can STOP the SCROLL...you have found "the one!" This beautifully renovated split-level home is ready for a new owner. You will love the modern finishes from fixtures to flooring; the details were not overlooked. The beautifully designed kitchen boasts ample cabinets & prep space and a stainless steel appliance package including: dishwasher, refrigerator and gas range/oven. The floor plan supports a seamless flow of your kitchen/dining and living room on the upper level. Three spacious bedrooms & a gorgeous renovated bathroom (featuring subway tile tub surround), complete the upper level. The lower level provides a large recreation area or flex space, (which could be utilized as a non-conforming bedroom), storage, a half bath, the laundry area, and a massive fourth bedroom. Your relaxation and entertainment space is conveniently extended outdoors to your deck and fenced-in backyard, complete w/ a wooden privacy fence. Whether you are entertaining, relaxing, everyday living or simply soaking up the cul-de-sac vibe, this turn-key, move-in-ready home has everything you need. Don't let this be the one that got away...call your favorite agent for your private showing today! Roof: 2025, Hot water heater: 2025, Oven/Refrigerator: 2025
Overview

Property Status
Sold
Date Sold
August 29, 2025
Lot Size
7,840.8 Sq.Ft.
MLS ID
25035816
Property Type
Residential
Year Built
1961

Features & Amenities

Architecture Styles
Split Foyer, Traditional
Water Source
Public
Utilities
Cable Available
Lot Features
Cul-De-Sac
Parking
Off Street
Heat Type
Forced Air, Natural Gas
Air Conditioning
Central Air
Laundry Room
Laundry Closet, Lower Level
Appliances
Dishwasher, Gas Oven, Gas Range, Refrigerator, Gas Water Heater
Other Interior Features
Dining/Living Room Combo, Kitchen/Dining Room Combo
Sewer
Public Sewer
Elementary School
BELLEVILLE DIST 118
Middle School
BELLEVILLE DIST 118
High School
Belleville High School-West
School District
Belleville DIST 118
Sales Price
$204,000
Real Estate Tax
$3,009/yr

Downloads

6 Marian Court

Schedule a Tour

We would love to help you see this beautiful home! As a full-service brokerage, we can help you tour. Please submit an offer, and answer questions about the buying process.

Thank you

for your interest in 6 Marian Court, Belleville, IL 62226

6 Marian Court
Navigate

I'M INTERESTED IN

6 Marian Court

or
  • CallChristina Johnson

    License #471022417

    (618) 491-3335
  • Featured Properties

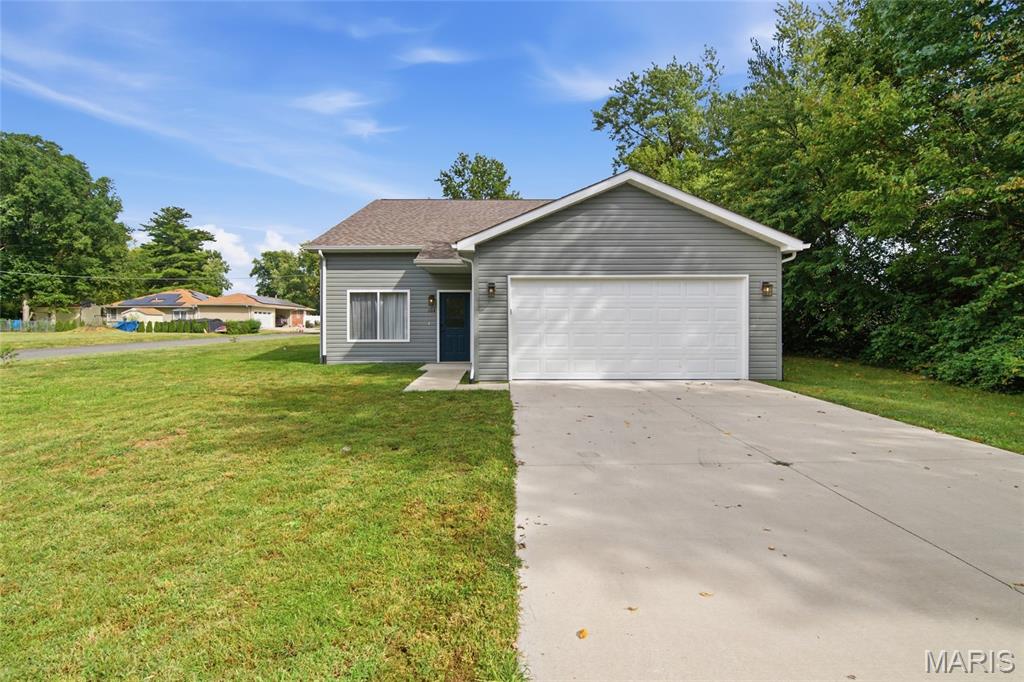
    • 2685 Cedar Grove Drive For Sale

      $295,000

      2685 Cedar Grove Drive, Belleville, IL 62221

      • 3 Beds
      • 2 Baths
      • 1,276 Sq.Ft.
    • Gray single-story house with a white double garage door, wide driveway, and green lawn. For Sale

      $274,900

      204 Oulvey Drive, Fairview Heights, IL 62208

      • 3 Beds
      • 4 Baths
      • 1,206 Sq.Ft.
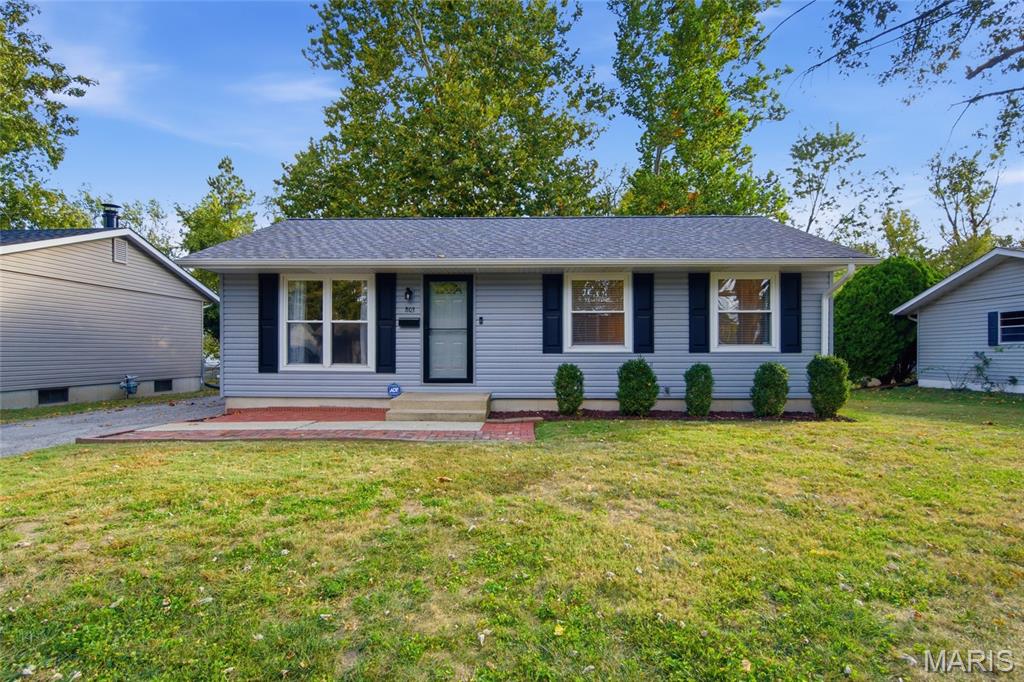
    • 803 W Nixon Drive For Sale

      $175,000

      803 W Nixon Drive, O Fallon, IL 62269

      • 3 Beds
      • 1 Bath
      • 1,539 Sq.Ft.
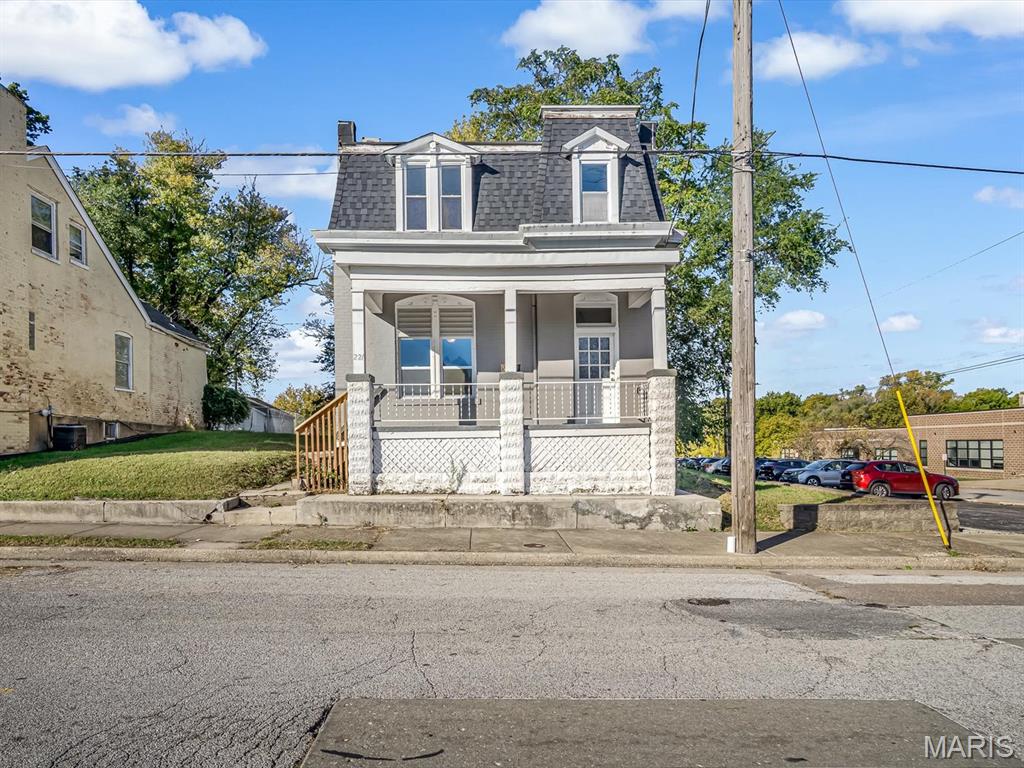
    • White two-story house with a dark mansard roof and covered front porch. For Sale

      $115,000

      221 N 2nd Street, Belleville, IL 62220

      • 3 Beds
      • 2 Baths
      • 1,856 Sq.Ft.
    • Two-story brick house with an arched entry, three garage bays, and a broad driveway. For Lease

      $4,500/mo

      7010 Monaco Drive, O Fallon, IL 62269

      • 5 Beds
      • 4 Baths
      • 4,000 Sq.Ft.
    • 6992 Milburn Estates Drive For Lease

      $3,300/mo

      6992 Milburn Estates Drive, O Fallon, IL 62269

      • 4 Beds
      • 3 Baths
      • 2,624 Sq.Ft.
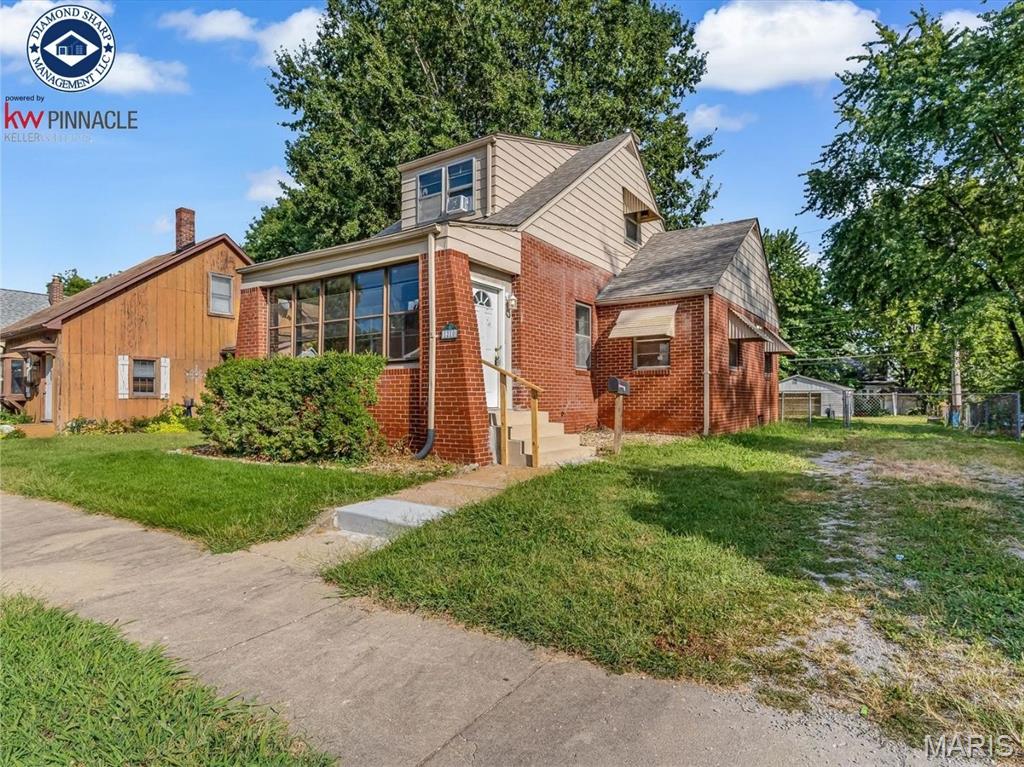
    • 1210 N Church Street For Lease

      $1,300/mo

      1210 N Church Street, Belleville, IL 62221

      • 3 Beds
      • 2 Baths
      • 968 Sq.Ft.
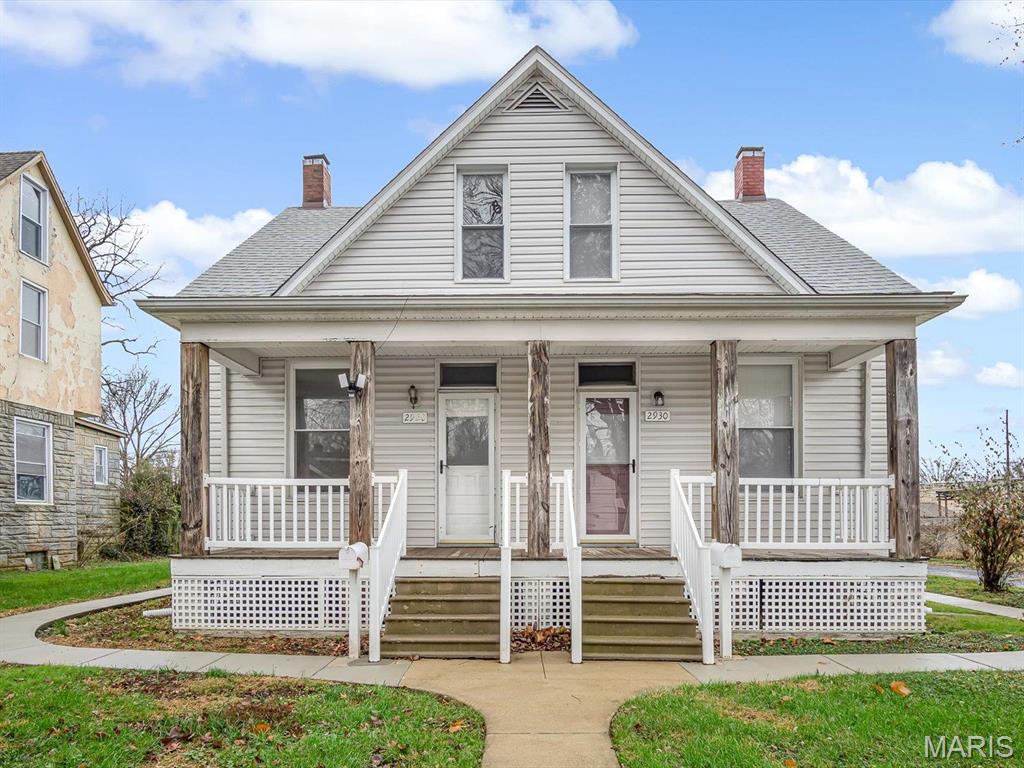
    • Light-sided house with a steep gable, two front doors, and a broad porch. For Lease

      $1,100/mo

      2930 Mary Irene Street, Belleville, IL 62226

      • 2 Beds
      • 1,024 Sq.Ft.
    View All

    Follow Us On Instagram