Leave a Message
Thank you for your message. We will be in touch with you shortly.
Home Search

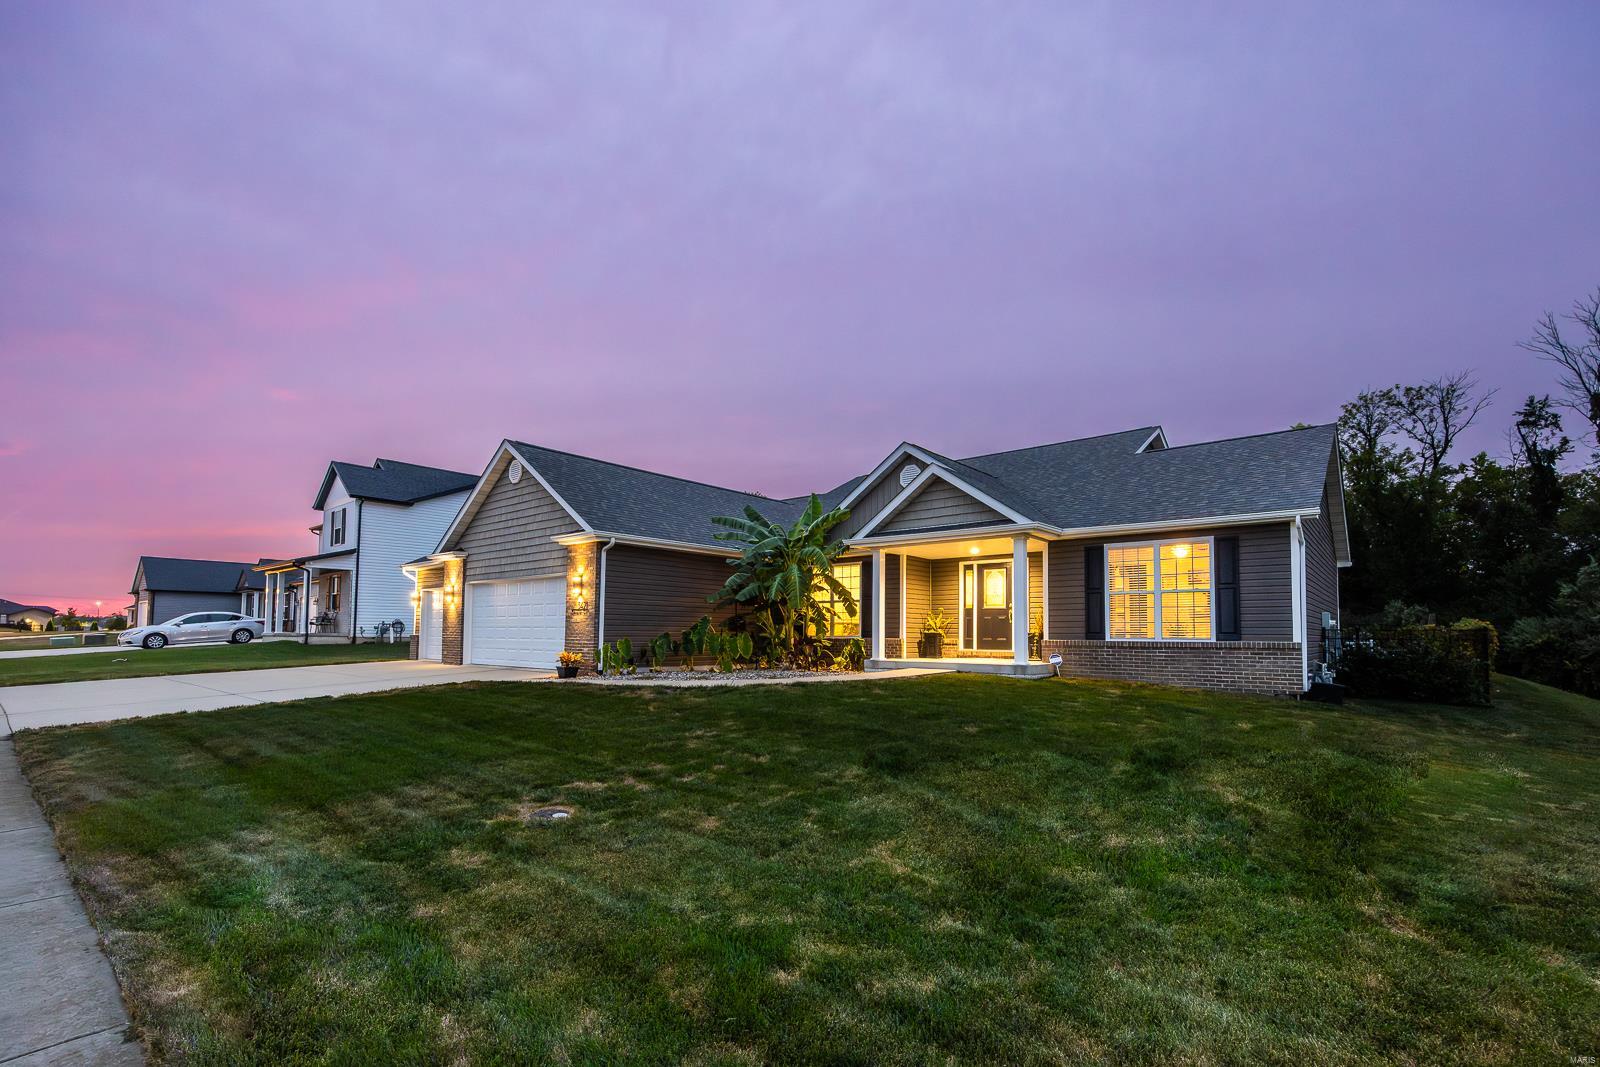
Property Description

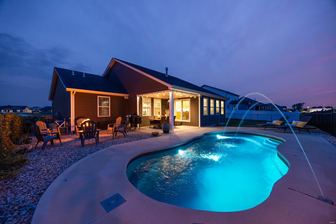
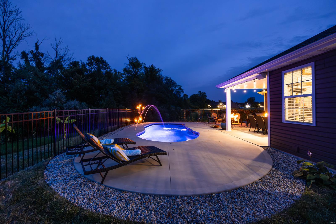
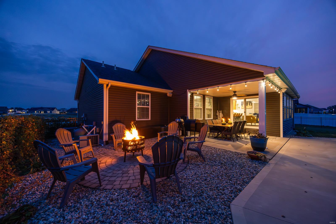
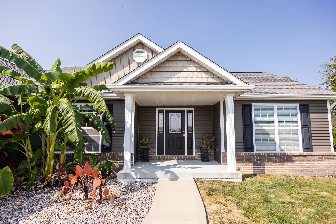
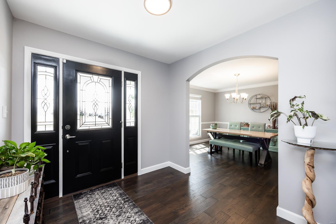
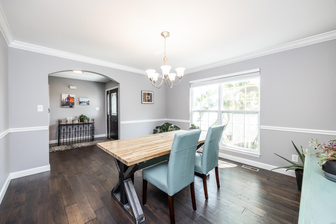
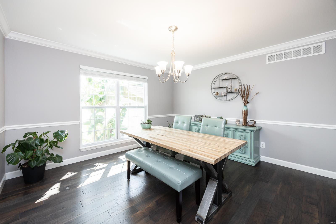
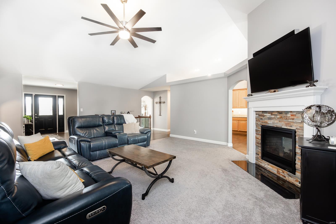
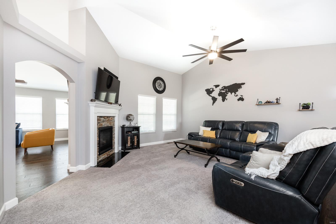
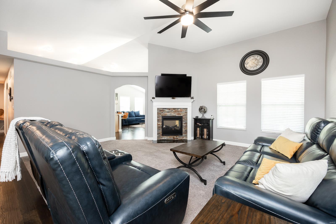
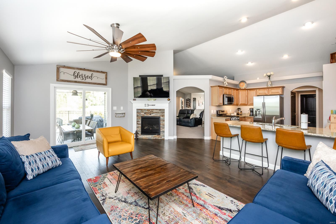
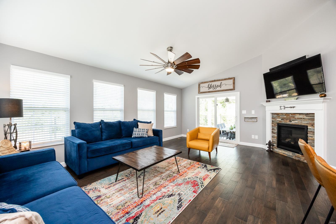
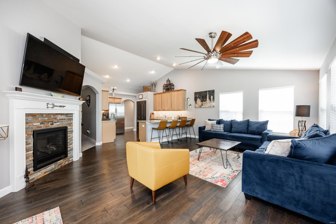
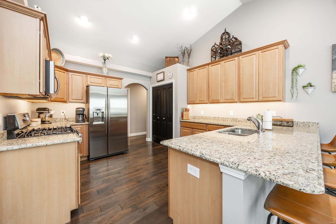
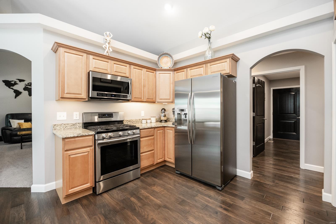
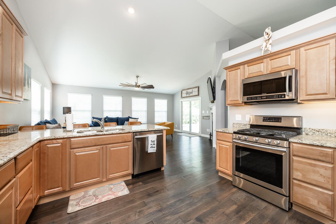
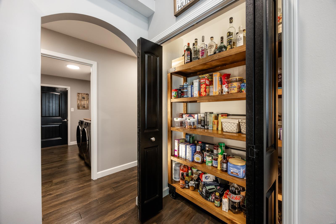
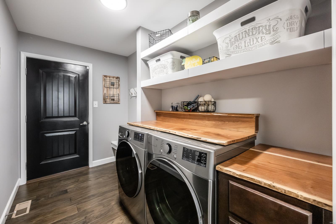
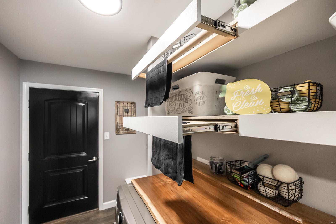
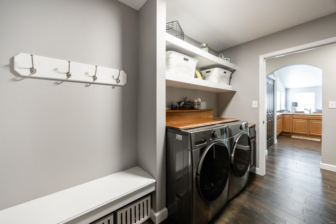
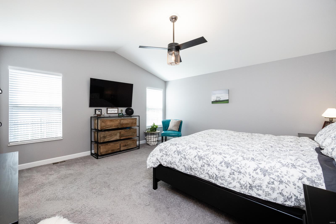
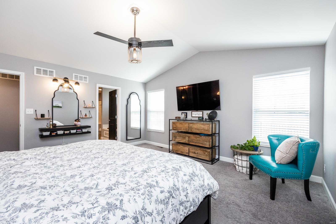
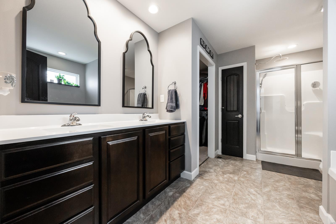
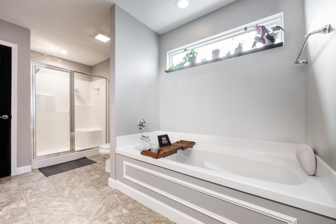
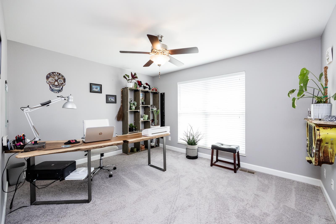
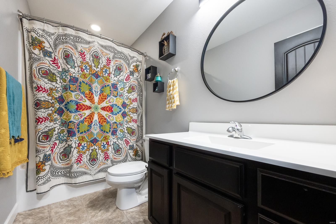
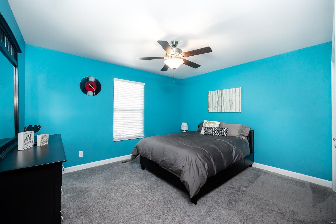
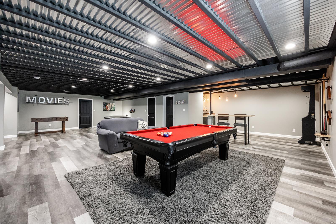
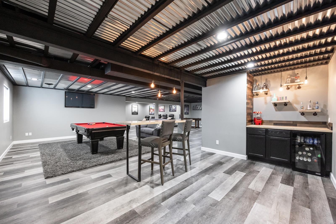
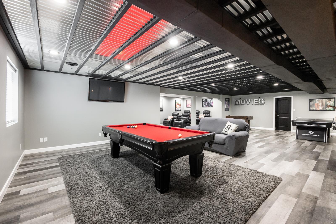
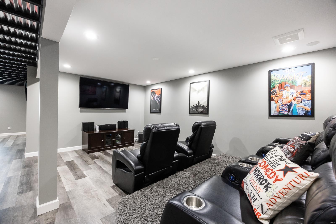
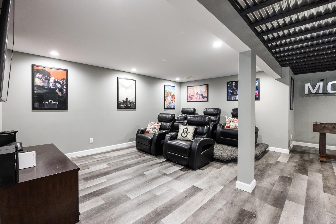
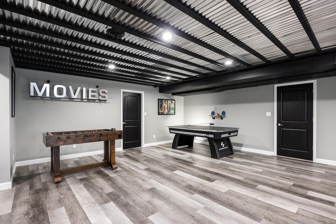
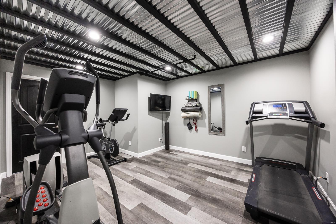
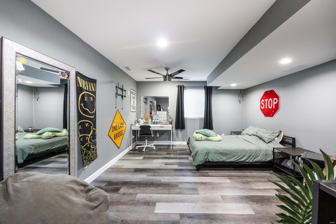
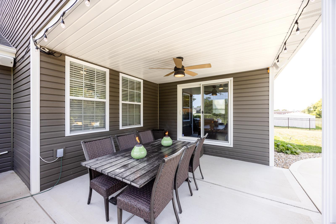
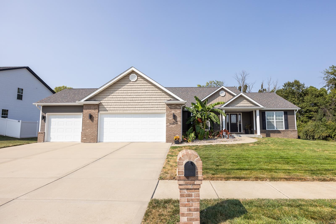
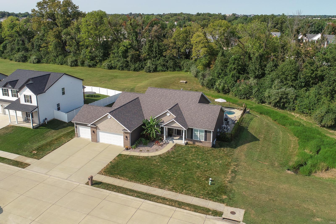
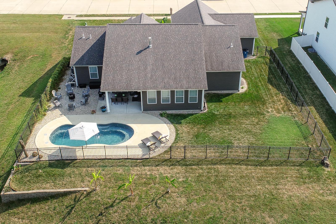
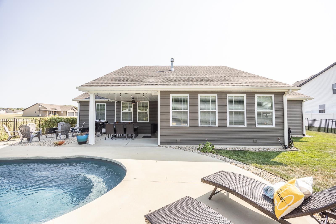
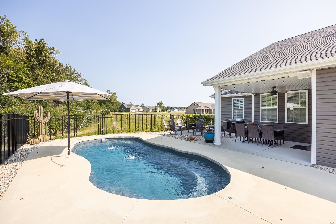
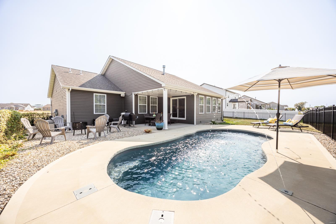
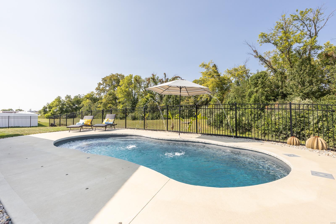
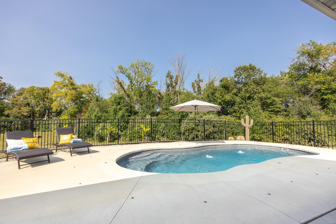
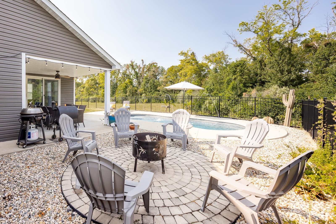
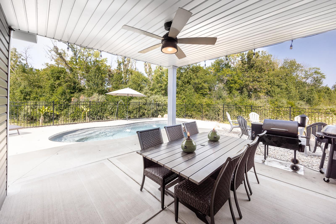
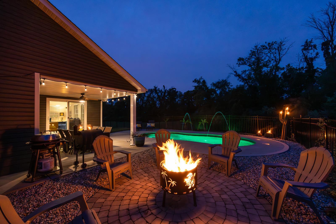
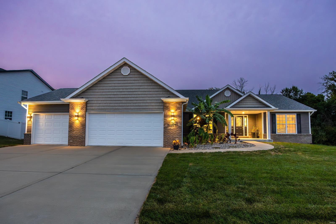
Welcome to this STUNNING 4 bedroom, 3 bathroom custom ranch built by New Traditions! This home perfectly blends comfort, convenience, & sophistication w/ its open floorplan & countless upgrades. Boasting of granite countertops, an oversized bar, a gas range & custom pantry, the kitchen is certainly the heart of this home. The hearth room w/its double-sided gas fireplace and wrap-around windows, leads you to a backyard oasis. The fenced-in back yard features a covered patio, firepit & heated saltwater pool; all designed for your year-round enjoyment. Entering from the oversized, three-car garage, you'll find a perfect drop zone & customized laundry. The owner's suite offers a luxurious ensuite w/ double sink, separate shower/tub & walk-in closet. The basement is a SHOW STOPPER with TONS of space offering endless possibilities for entertaining &/or everyday living. As if this weren't enough, there is an additional bonus room & unfinished storage. Ask your agent for a list of upgrades!
Overview

Property Status
Sold
Date Sold
November 1, 2024
Lot Size
0.26 Acres
MLS ID
24057505
Property Type
Residential
Year Built
2016

Features & Amenities

Architecture Styles
Ranch
Stories
1
Garage Spaces
3.0
Water Source
Public
Utilities
Natural Gas Available
Pool
Private, In Ground
Parking
Attached, Garage, Garage Door Opener, Oversized
Heat Type
Dual Fuel/Off Peak, Electric
Air Conditioning
Central Air, Electric, Dual
Laundry Room
Main Level
Fireplace
Recreation Room, Gas Starter, Family Room, Kitchen
Appliances
Dishwasher, Gas Cooktop, Microwave, Gas Range, Gas Oven, Stainless Steel Appliance(s), Water Softener, ENERGY STAR Qualified Water Heater, Water Softener Rented
Other Interior Features
Separate Dining, Open Floorplan, Vaulted Ceiling(s), Breakfast Bar, Granite Counters, Pantry, Double Vanity, Tub, Entrance Foyer
Sewer
Public Sewer
Elementary School
SHILOH VILLAGE DIST 85
Middle School
SHILOH VILLAGE DIST 85
High School
OFallon
School District
Shiloh Village DIST 85
Sales Price
$525,000
Real Estate Tax
$7,055/yr
HOA
$250/yr

Downloads

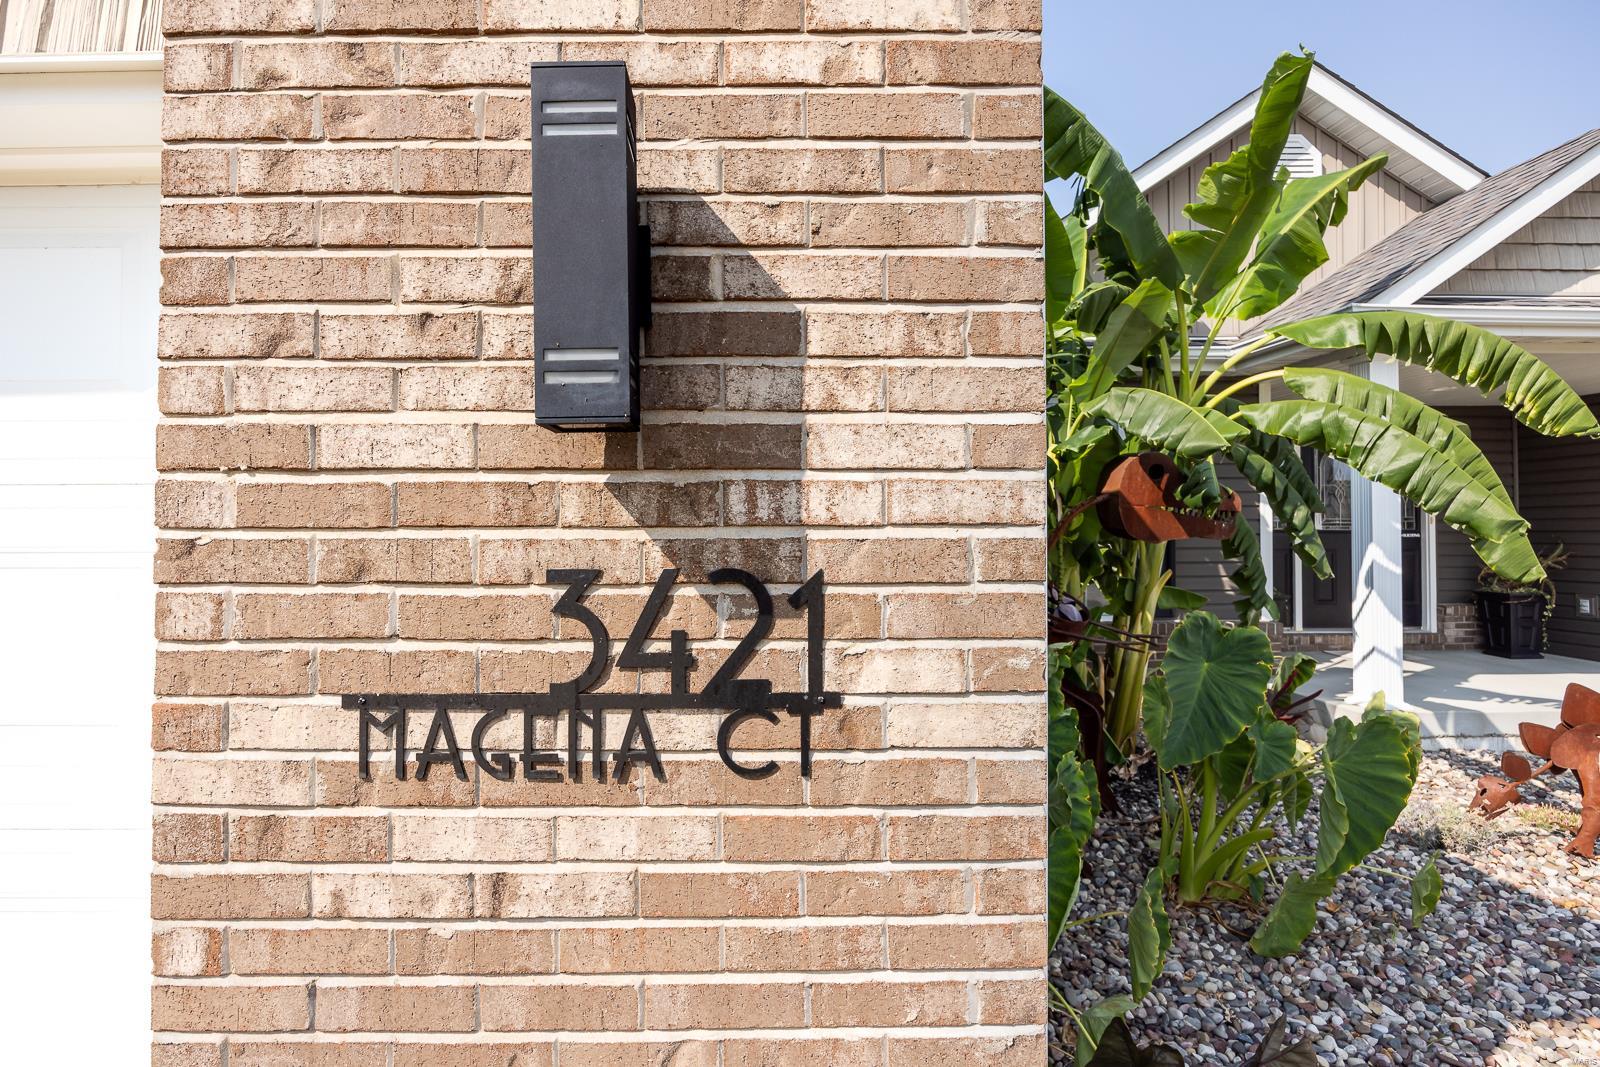
3421 Magena Court

Schedule a Tour

We would love to help you see this beautiful home! As a full-service brokerage, we can help you tour. Please submit an offer, and answer questions about the buying process.
Thank you

for your interest in 3421 Magena Court, Shiloh, IL 62221

3421 Magena Court
Navigate

I'M INTERESTED IN

3421 Magena Court

or
  • CallAlison Cruz

    License #475211229

    (251) 518-1070
  • Featured Properties

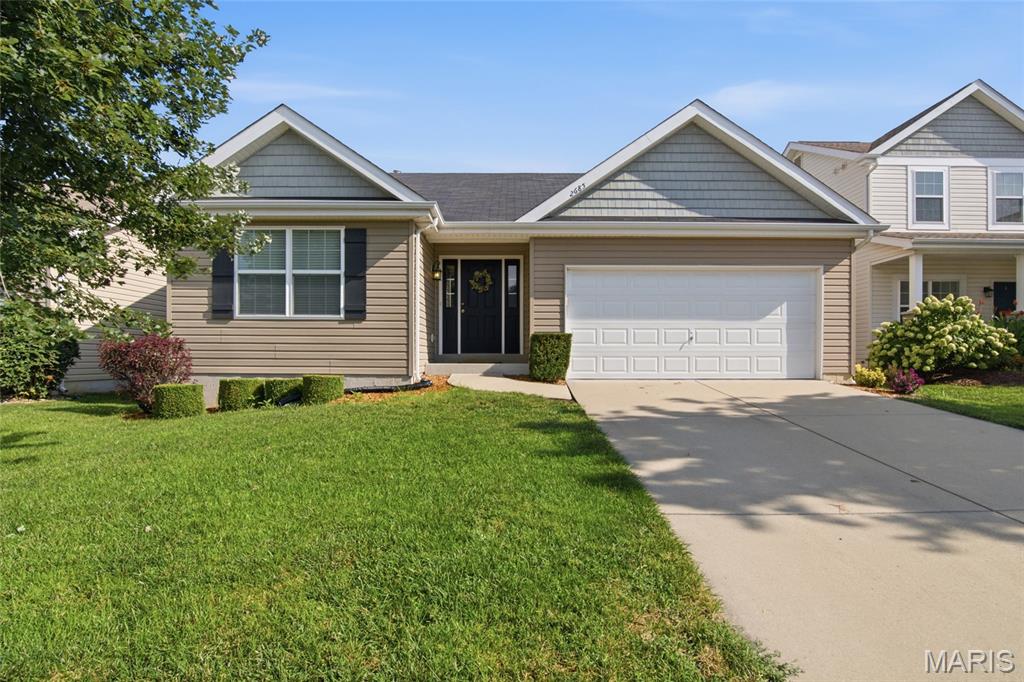
    • 2685 Cedar Grove Drive For Sale

      $295,000

      2685 Cedar Grove Drive, Belleville, IL 62221

      • 3 Beds
      • 2 Baths
      • 1,276 Sq.Ft.
    • Gray single-story house with a white double garage door, wide driveway, and green lawn. For Sale

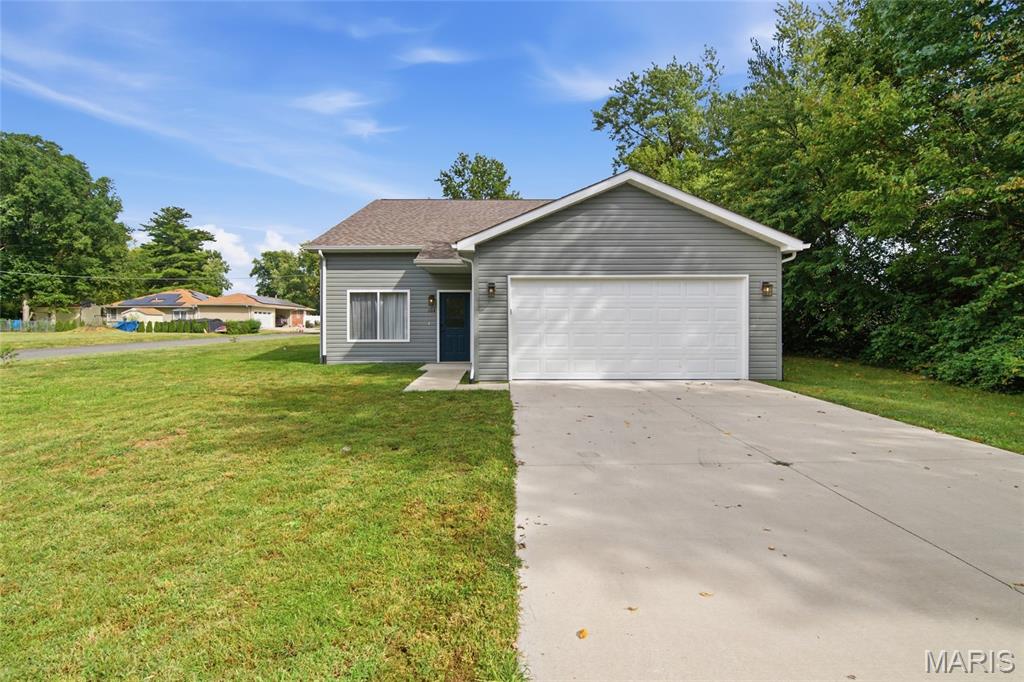
      $274,900

      204 Oulvey Drive, Fairview Heights, IL 62208

      • 3 Beds
      • 4 Baths
      • 1,206 Sq.Ft.
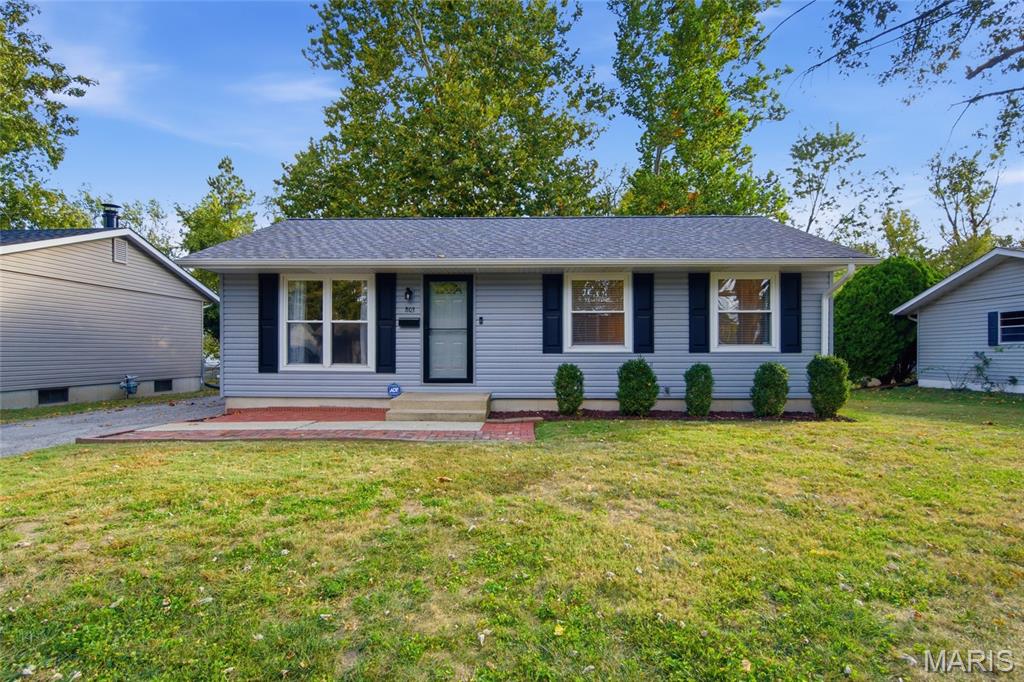
    • 803 W Nixon Drive For Sale

      $175,000

      803 W Nixon Drive, O Fallon, IL 62269

      • 3 Beds
      • 1 Bath
      • 1,539 Sq.Ft.
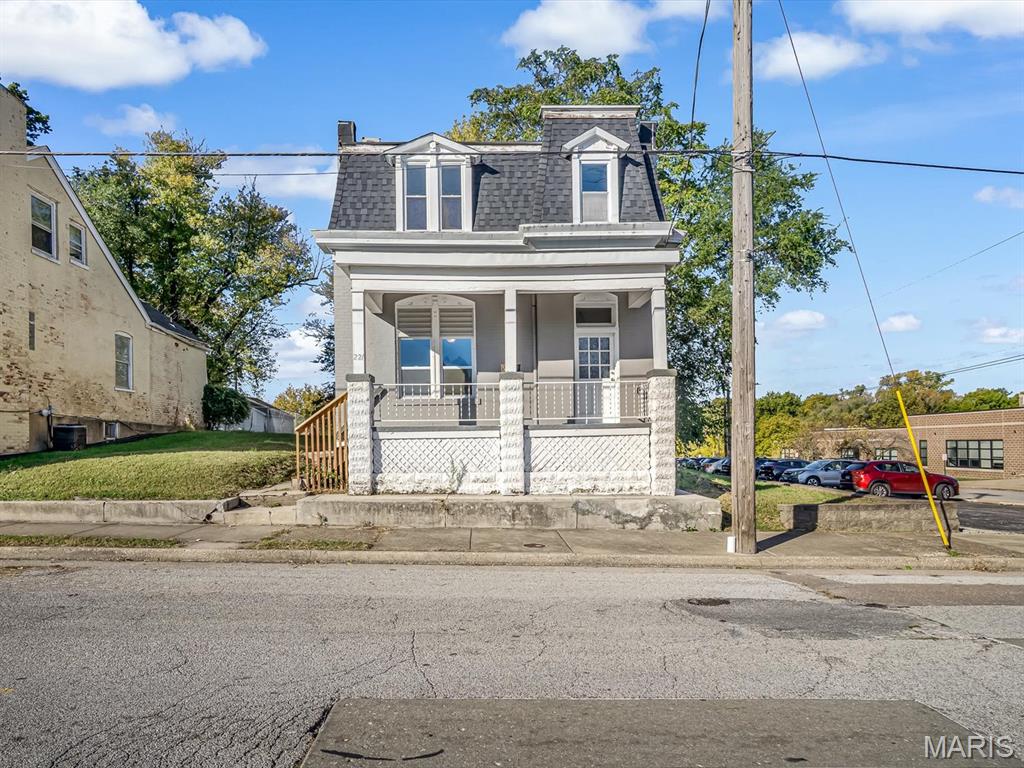
    • White two-story house with a dark mansard roof and covered front porch. For Sale

      $115,000

      221 N 2nd Street, Belleville, IL 62220

      • 3 Beds
      • 2 Baths
      • 1,856 Sq.Ft.
    • Two-story brick house with an arched entry, three garage bays, and a broad driveway. For Lease

      $4,500/mo

      7010 Monaco Drive, O Fallon, IL 62269

      • 5 Beds
      • 4 Baths
      • 4,000 Sq.Ft.
    • 6992 Milburn Estates Drive For Lease

      $3,300/mo

      6992 Milburn Estates Drive, O Fallon, IL 62269

      • 4 Beds
      • 3 Baths
      • 2,624 Sq.Ft.
    • 1210 N Church Street For Lease

      $1,300/mo

      1210 N Church Street, Belleville, IL 62221

      • 3 Beds
      • 2 Baths
      • 968 Sq.Ft.
    • Light-sided house with a steep gable, two front doors, and a broad porch. For Lease

      $1,100/mo

      2930 Mary Irene Street, Belleville, IL 62226

      • 2 Beds
      • 1,024 Sq.Ft.
    View All

    Follow Us On Instagram