Leave a Message
Thank you for your message. We will be in touch with you shortly.
Home Search

Property Description

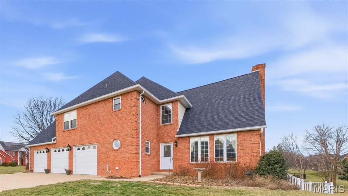
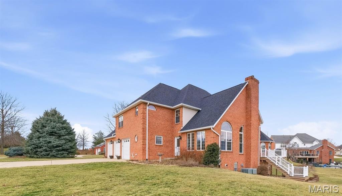
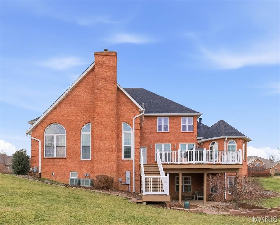
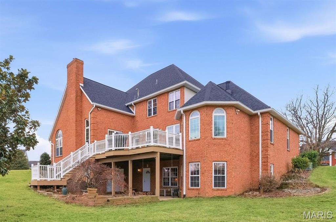
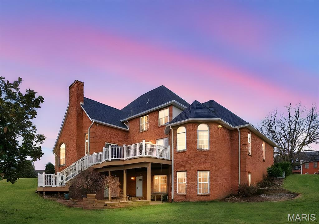
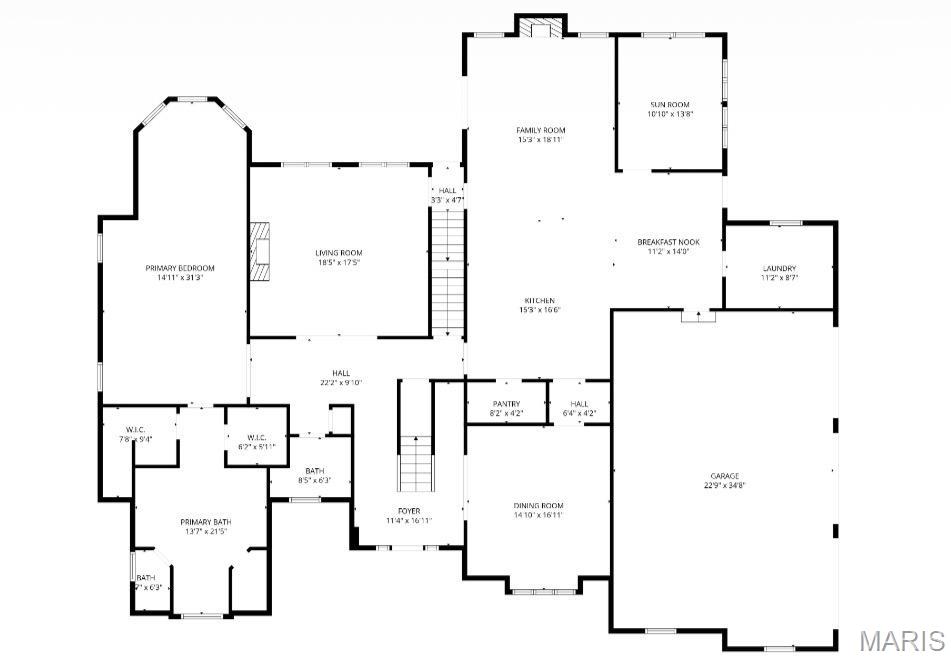
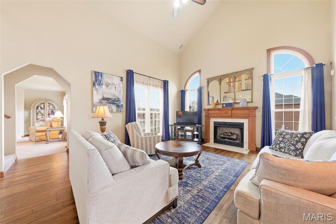
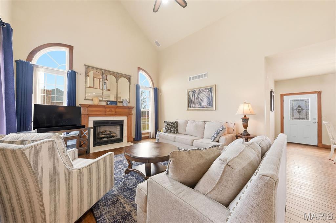
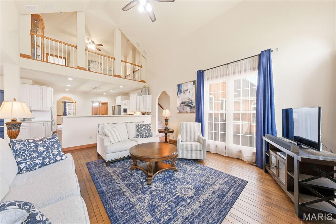
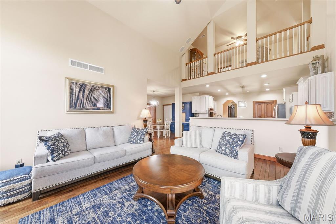
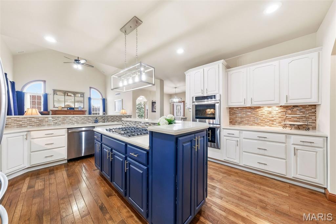
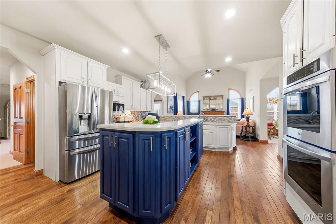
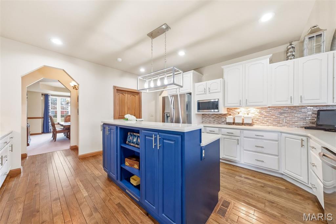
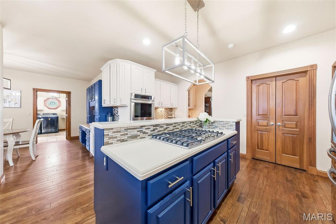
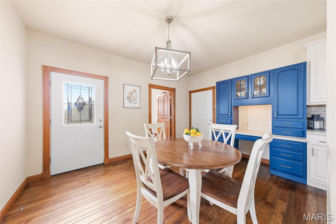
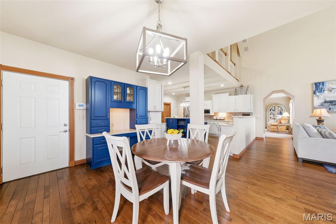
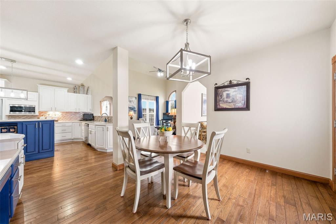
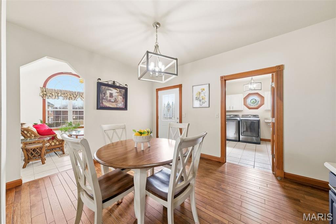
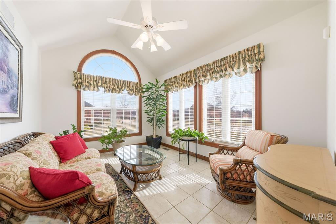
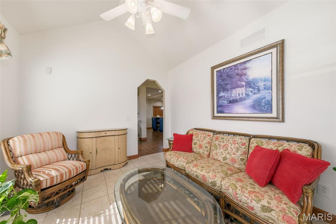
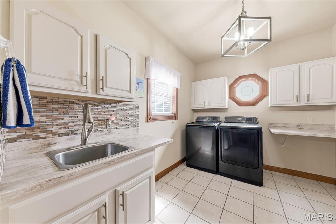
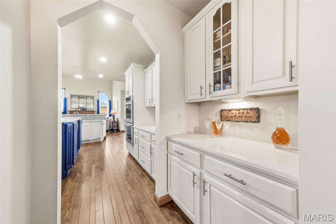
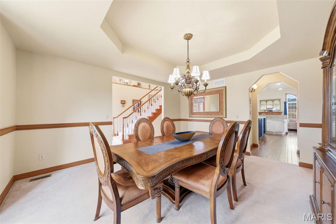
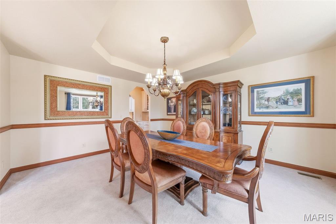
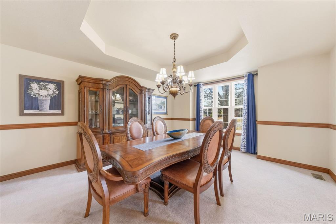
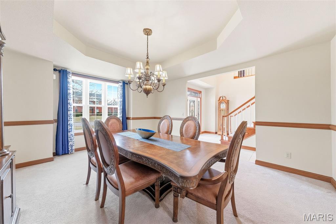
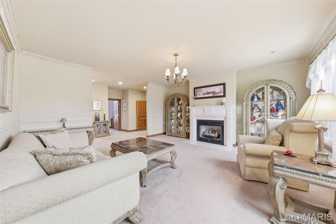
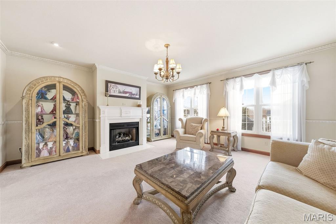
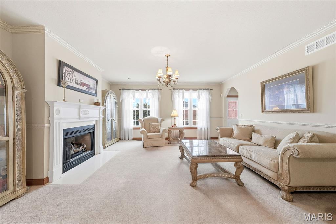
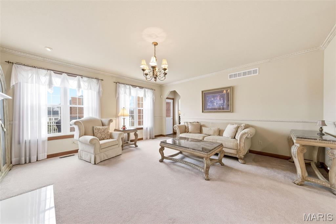
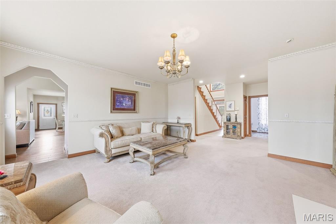
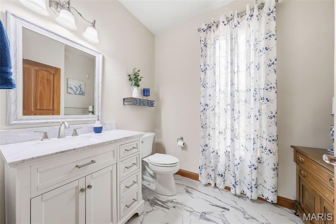
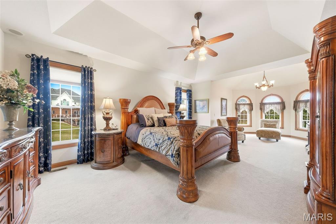
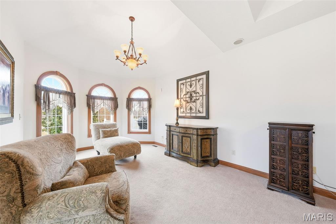
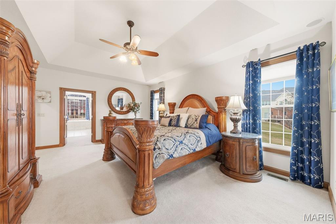
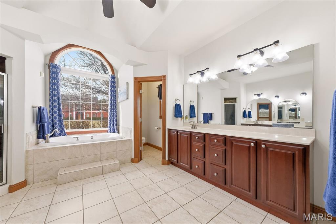
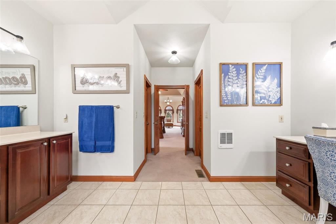
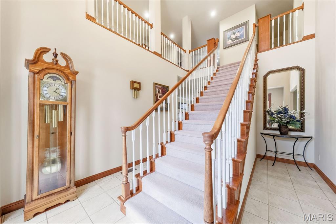
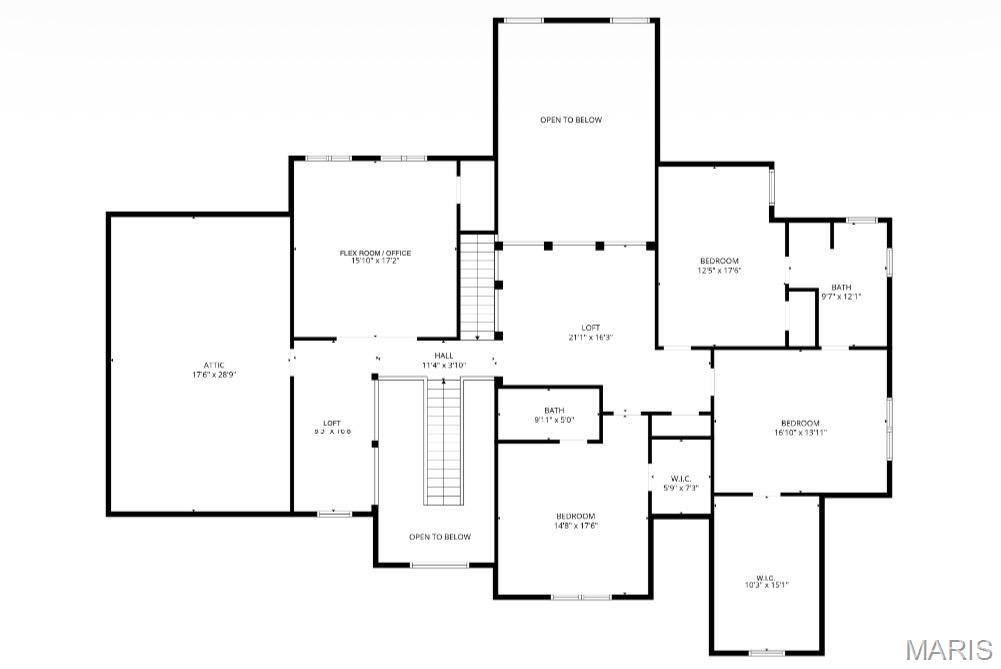
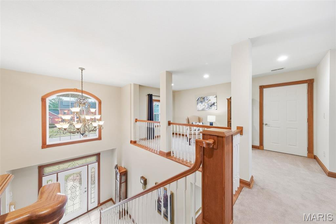
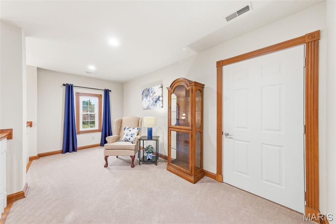
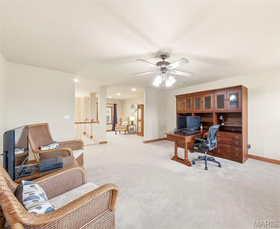
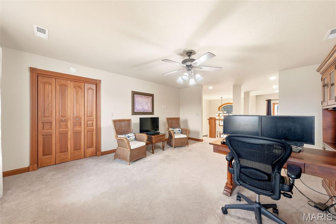
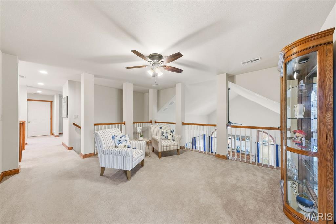
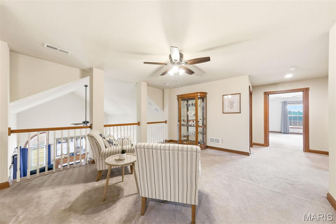
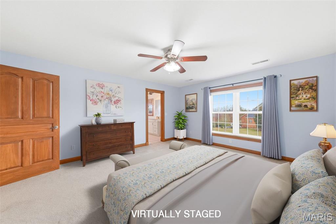
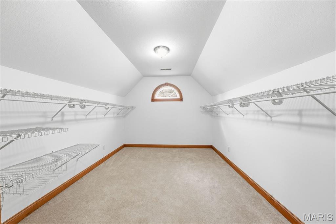
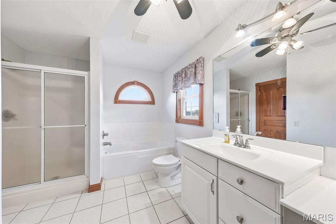
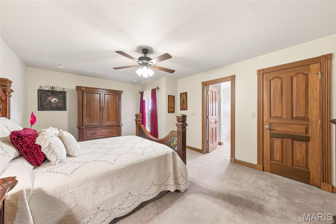
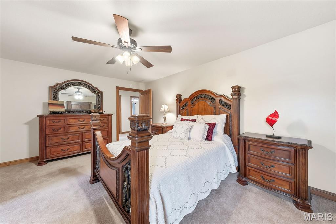
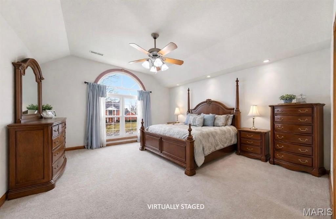
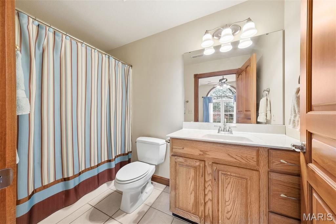
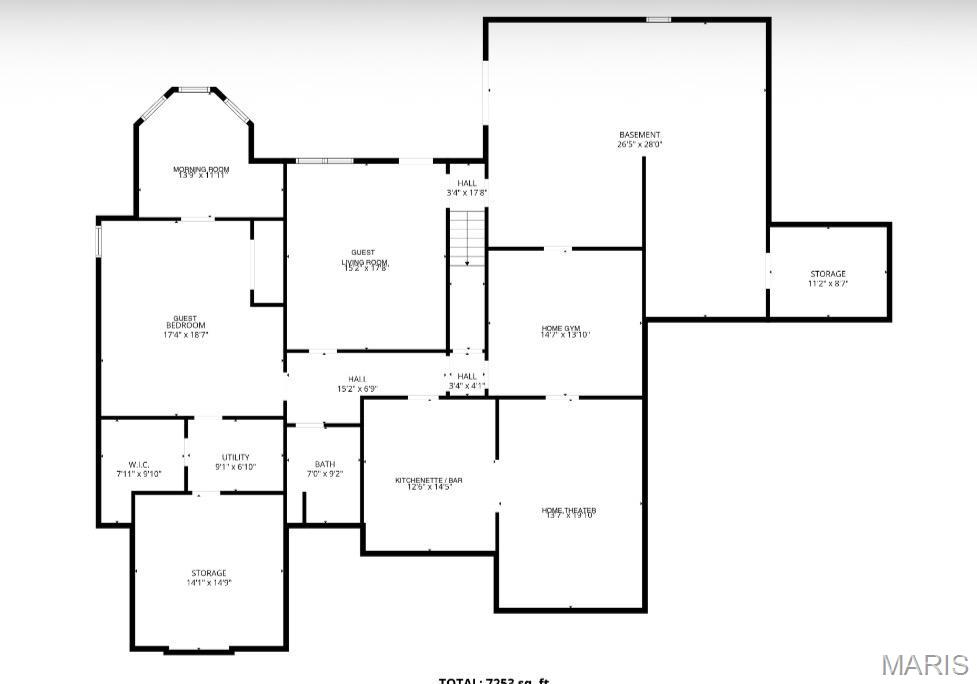
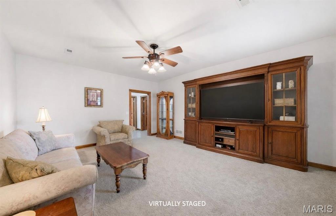
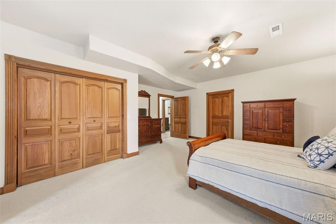
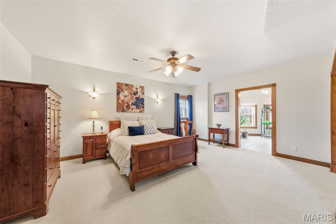
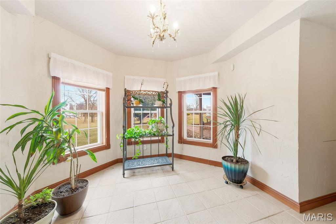
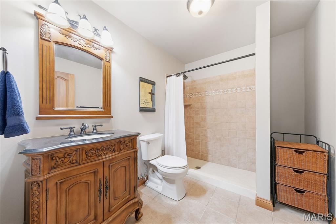
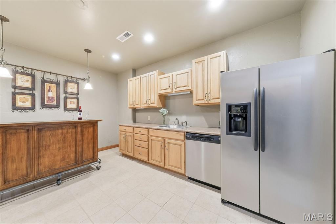
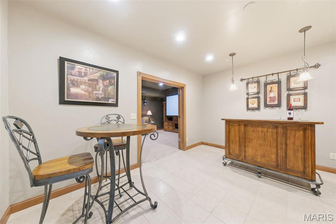
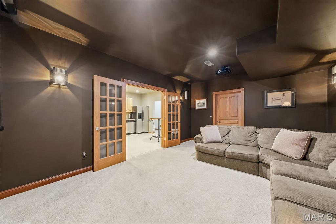
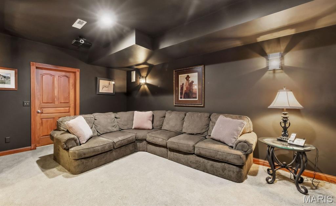
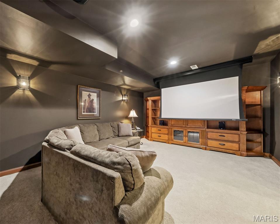
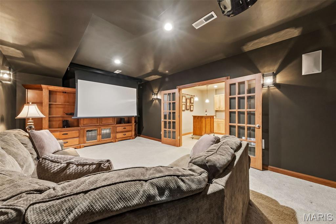
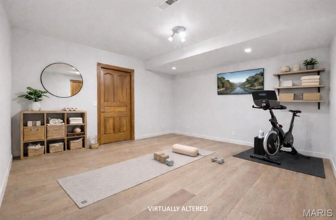
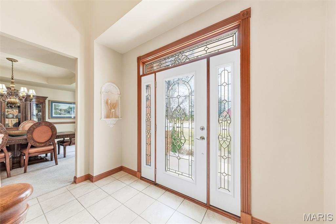
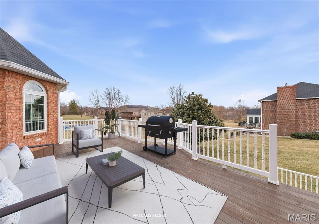
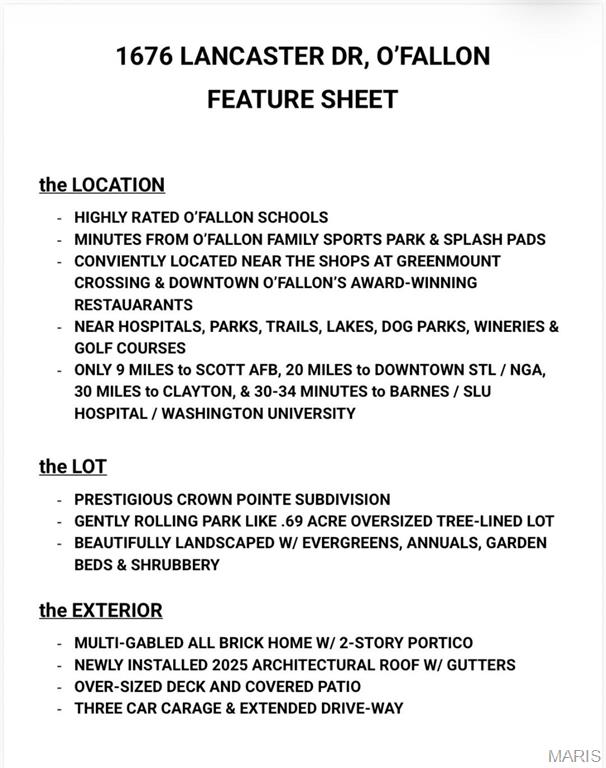
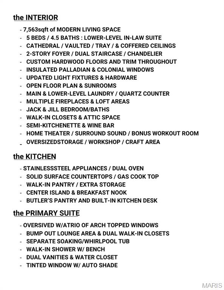
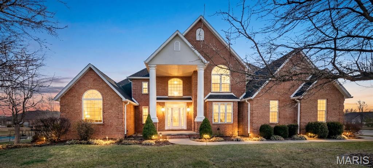
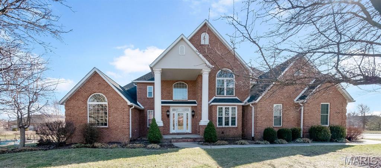
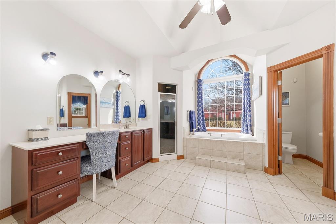
Set within the prestigious Crown Pointe subdivision, this custom-built, one-owner brick estate presents a rare opportunity to acquire scale, craftsmanship, and setting in one of O'Fallon's most established neighborhoods. Positioned on an oversized, gently rolling, professionally landscaped lot framed by some trees, the home offers a suburban sprawl without compromise--minutes from schools, parks, dining, and regional access points. Spanning over 7,500 square feet, the residence is defined by volume and architectural presence. A grand two-story foyer, dual staircases, and a series of vaulted, tray, and coffered ceilings establish a sense of arrival, while rich hardwoods, custom millwork, and thoughtfully updated lighting carry throughout. Multiple living areas and sun-filled gathering spaces create effortless flow for both intimate living and large-scale entertaining. The kitchen anchors the home with granite surfaces, professional-grade appliances, a center island, walk-in pantry, and butler's pantry--opening seamlessly to an oversized deck and covered patio overlooking the park-like grounds. Indoors and out, the layout was designed to host with ease. The main-level primary suite is a true retreat, offering generous proportions, dual walk-in closets, a lounge area, and a spa-inspired bath. Additional bedrooms feature direct bath access, providing comfort and privacy throughout. The walk-out lower level extends the living experience with an in-law suite, wine bar, theater, fitness room, workshop space, and abundant storage--ideal for multi-generational living or elevated entertaining. Enhanced with a newly installed architectural roof and gutters in 2025, this residence reflects meticulous ownership and enduring quality. Homes of this caliber in Crown Point are seldom available. A commanding offering. A lasting impression. Come tour today.
Overview

Property Status
Sold
Date Sold
June 12, 2026
Lot Size
0.69 Acres
MLS ID
26009586
Property Type
Residential
Year Built
2002

Features & Amenities

Neighborhood
O'Fallon
Architecture Styles
Traditional
Stories
2
Garage Spaces
3.0
Water Source
Public
Utilities
Cable Available, Electricity Connected, Natural Gas Connected, Phone Connected, Sewer Connected, Water Connected
Roof
Architectural Shingle
Lot Features
Back Yard, Corner Lot, Front Yard, Gentle Sloping, Landscaped, Some Trees
Parking
Attached
Heat Type
Forced Air
Air Conditioning
Ceiling Fan(s), Central Air, Zoned
Laundry Room
Laundry Room, Lower Level, Main Level, Multiple Locations, Sink
Fireplace
Family Room, Great Room
Appliances
Stainless Steel Appliance(s), Gas Cooktop, Dishwasher, Disposal, Microwave, Double Oven, Electric Oven, Refrigerator, Washer/Dryer, Water Heater
Other Interior Features
Breakfast Room, Built-in Features, Butler Pantry, Cathedral Ceiling(s), Cedar Closet(s), Ceiling Fan(s), Chandelier, Coffered Ceiling(s), Crown Molding, Custom Cabinetry, Dining/Living Room Combo, Double Vanity, Entrance Foyer, Granite Counters, High Ceilings, Kitchen Island, Lever Faucets, Open Floorplan, Recessed Lighting, Separate Dining, Separate Shower, Sound System, Special Millwork, Storage, Tray Ceiling(s), Tub, Two Story Entrance Foyer, Vaulted Ceiling(s), Walk-In Closet(s), Walk-In Pantry, Whirlpool, Workshop/Hobby Area
Sewer
Public Sewer
HOA Amenities
Association Management
Security Features
Fire Alarm, Security System Owned, Smoke Detector(s)
Other Exterior Features
Lighting
Elementary School
OFALLON DIST 90
Middle School
OFALLON DIST 90
High School
OFallon
School District
O Fallon DIST 90
Sales Price
$930,000
Real Estate Tax
$19,005/yr
HOA
$375/yr

Downloads

1676 Lancaster Drive

Schedule a Tour

We would love to help you see this beautiful home! As a full-service brokerage, we can help you tour. Please submit an offer, and answer questions about the buying process.

Thank you

for your interest in 1676 Lancaster Drive, O Fallon, IL 62269

1676 Lancaster Drive
Navigate
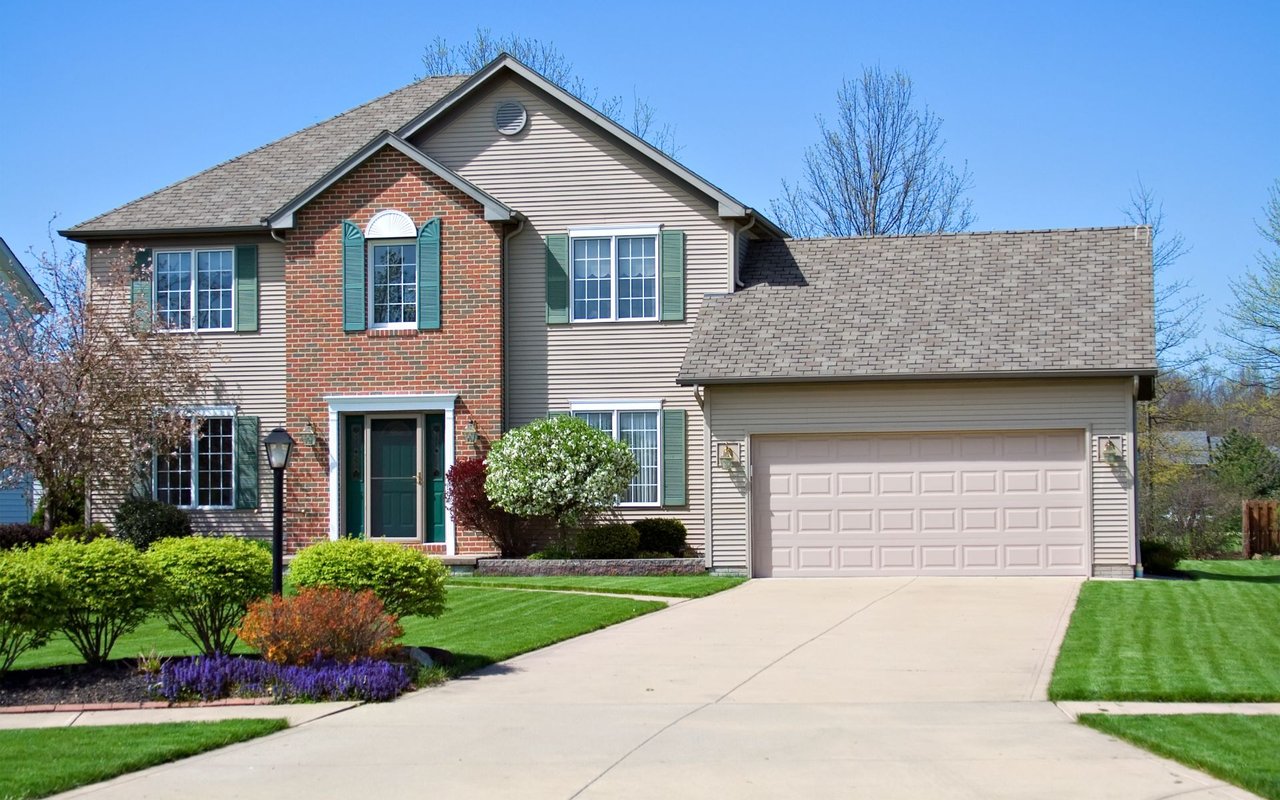
Two-story house with a brick facade, green shutters, attached garage, and landscaped lawn.

Explore O'Fallon

read more

I'M INTERESTED IN

1676 Lancaster Drive

or
  • CallAlison Cruz

    License #475211229

    (251) 518-1070
  • Featured Properties

    • 2685 Cedar Grove Drive For Sale

      $295,000

      2685 Cedar Grove Drive, Belleville, IL 62221

      • 3 Beds
      • 2 Baths
      • 1,276 Sq.Ft.
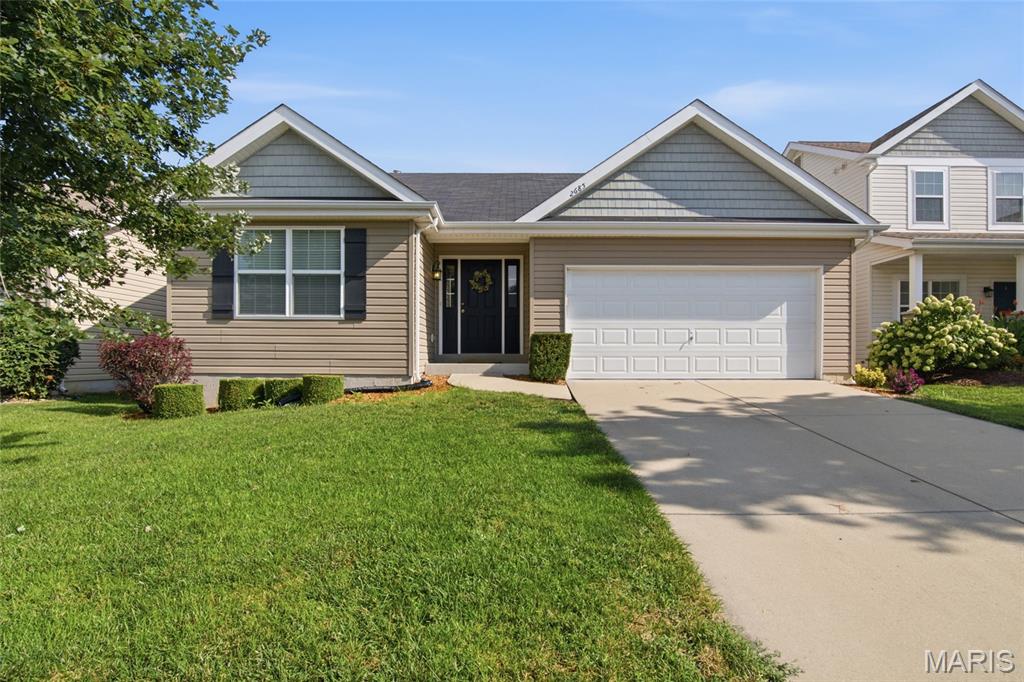
    • Gray single-story house with a white double garage door, wide driveway, and green lawn. For Sale

      $274,900

      204 Oulvey Drive, Fairview Heights, IL 62208

      • 3 Beds
      • 4 Baths
      • 1,206 Sq.Ft.
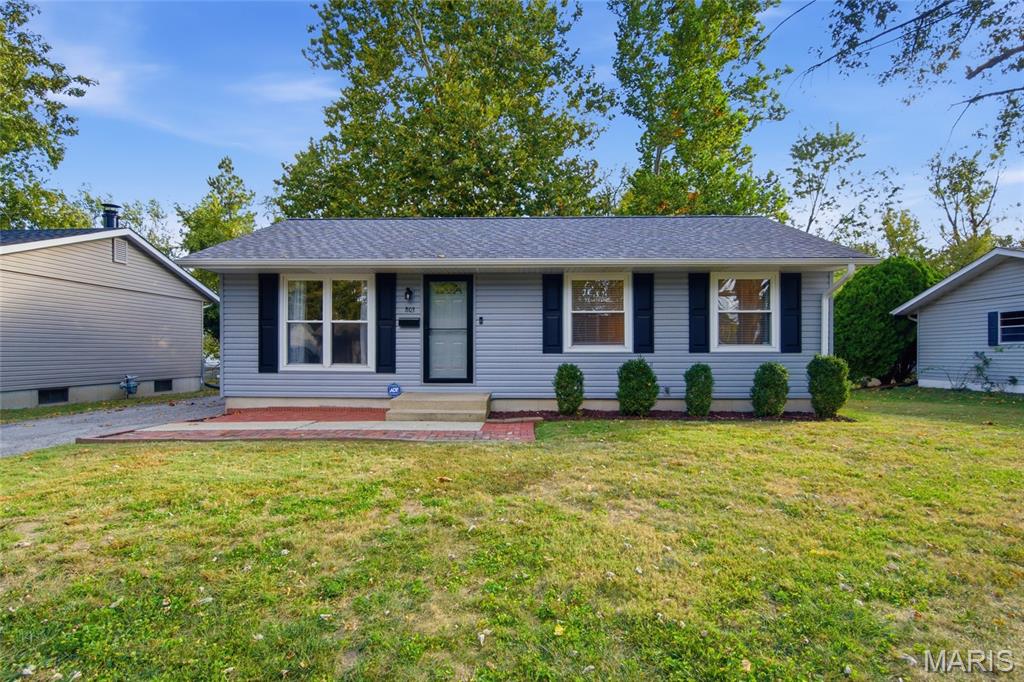
    • 803 W Nixon Drive For Sale

      $175,000

      803 W Nixon Drive, O Fallon, IL 62269

      • 3 Beds
      • 1 Bath
      • 1,539 Sq.Ft.
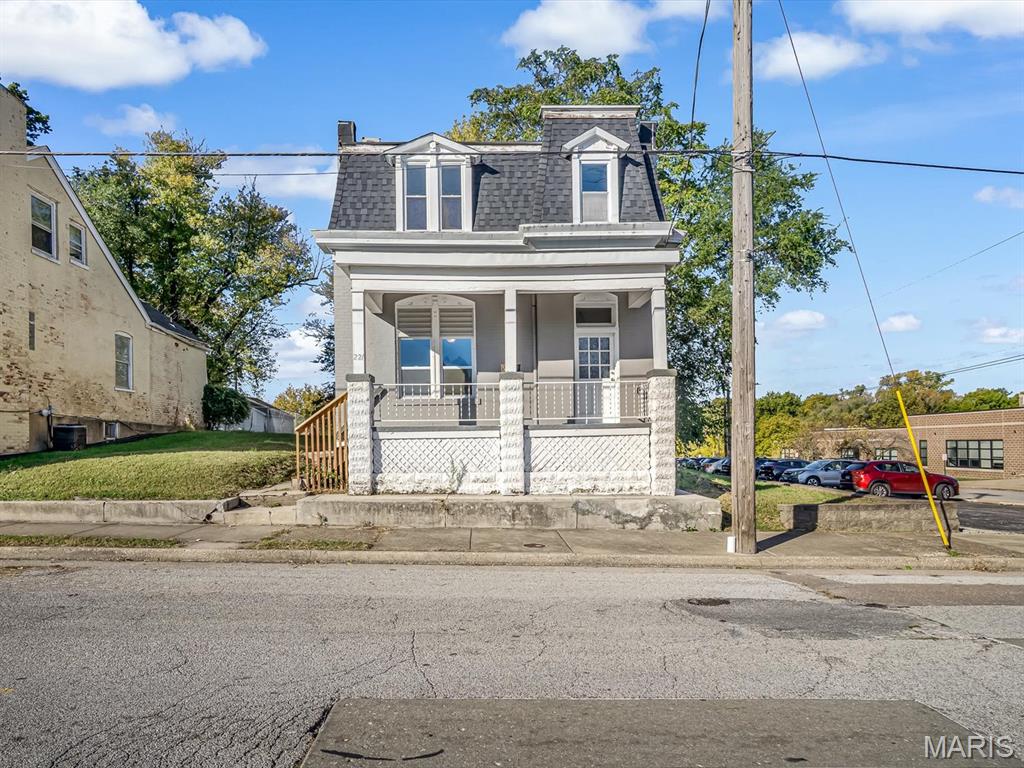
    • White two-story house with a dark mansard roof and covered front porch. For Sale

      $115,000

      221 N 2nd Street, Belleville, IL 62220

      • 3 Beds
      • 2 Baths
      • 1,856 Sq.Ft.
    • Two-story brick house with an arched entry, three garage bays, and a broad driveway. For Lease
      $4,500/mo

      7010 Monaco Drive, O Fallon, IL 62269

      • 5 Beds
      • 4 Baths
      • 4,000 Sq.Ft.
    • 6992 Milburn Estates Drive For Lease

      $3,300/mo

      6992 Milburn Estates Drive, O Fallon, IL 62269

      • 4 Beds
      • 3 Baths
      • 2,624 Sq.Ft.
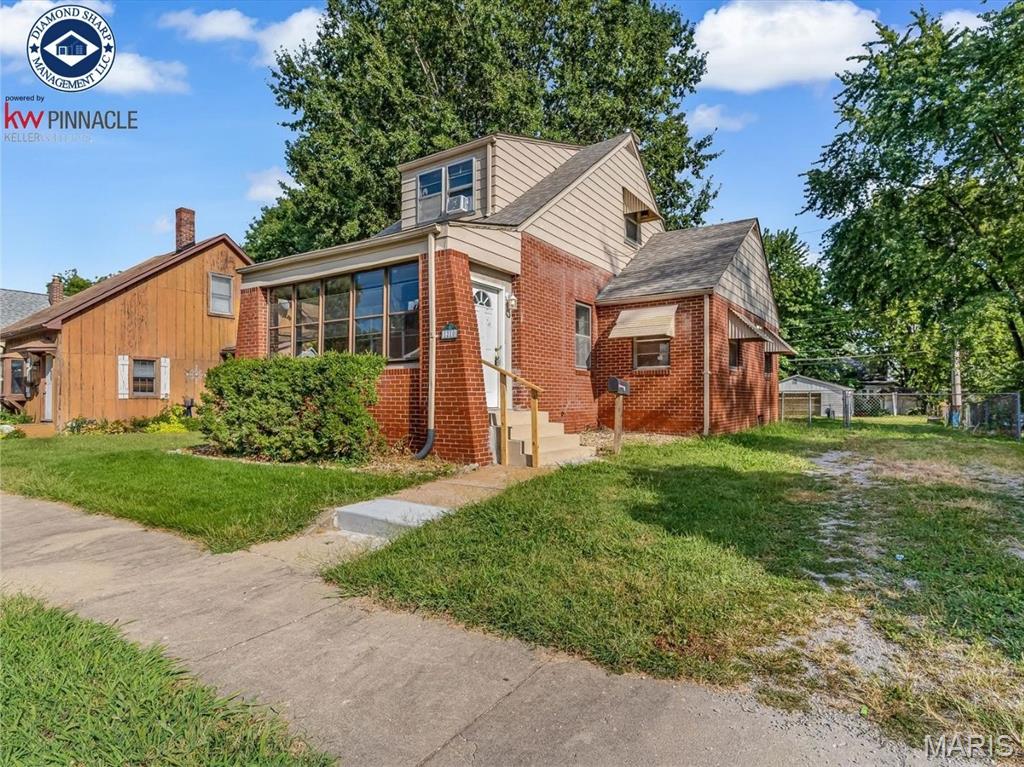
    • 1210 N Church Street For Lease

      $1,300/mo

      1210 N Church Street, Belleville, IL 62221

      • 3 Beds
      • 2 Baths
      • 968 Sq.Ft.
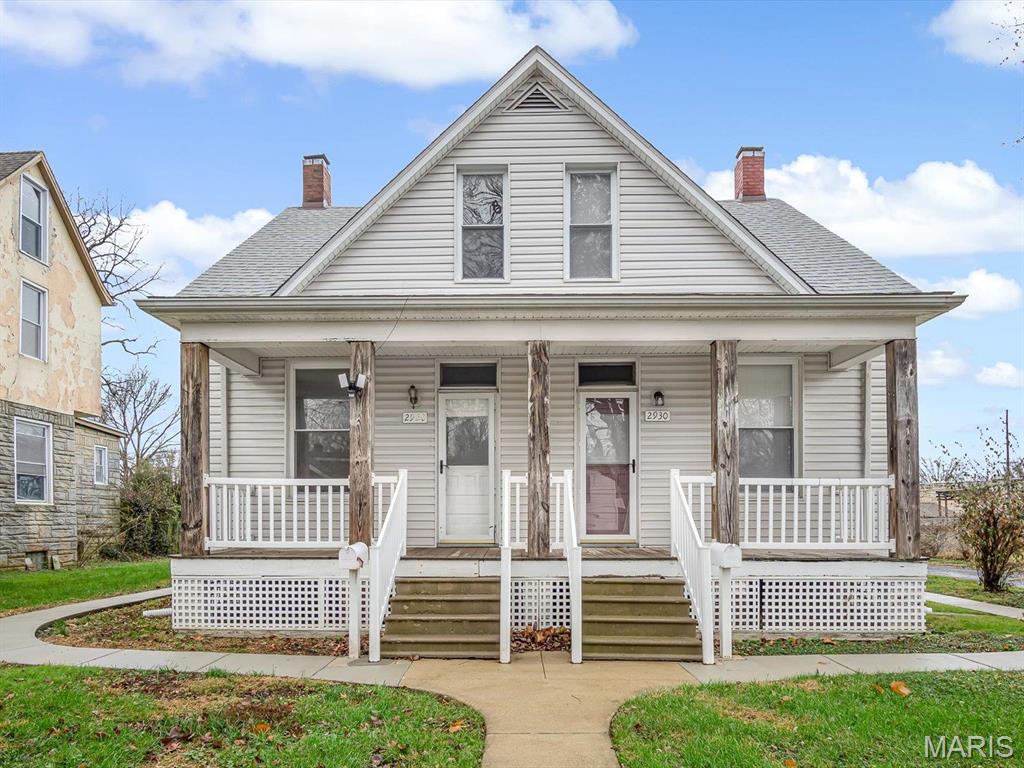
    • Light-sided house with a steep gable, two front doors, and a broad porch. For Lease

      $1,100/mo

      2930 Mary Irene Street, Belleville, IL 62226

      • 2 Beds
      • 1,024 Sq.Ft.
    View All

    Follow Us On Instagram