Leave a Message
Thank you for your message. We will be in touch with you shortly.
Home Search

Property Description

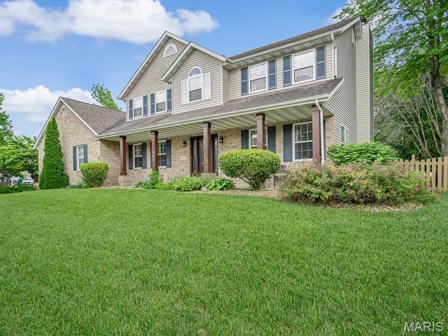
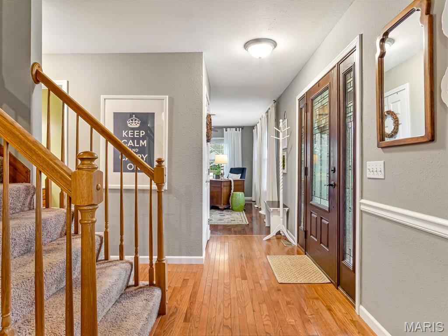
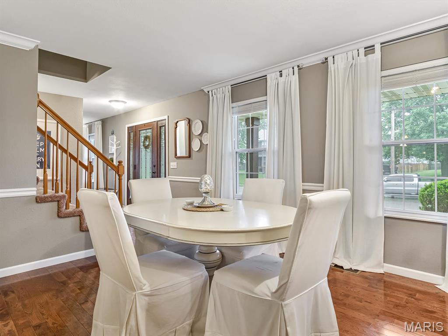
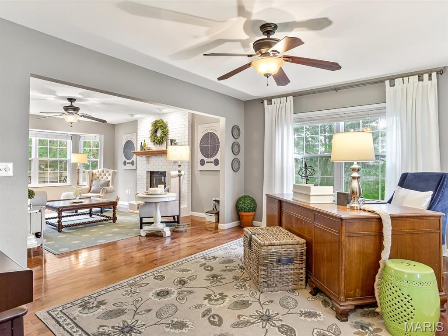
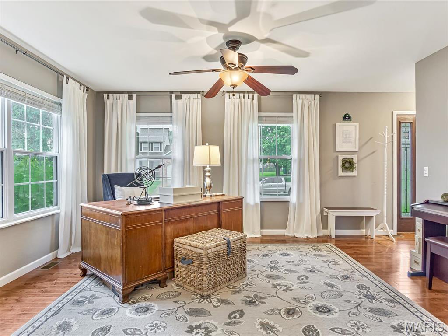
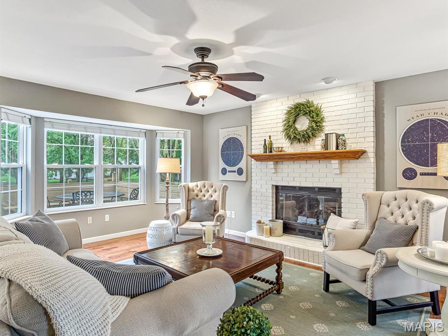
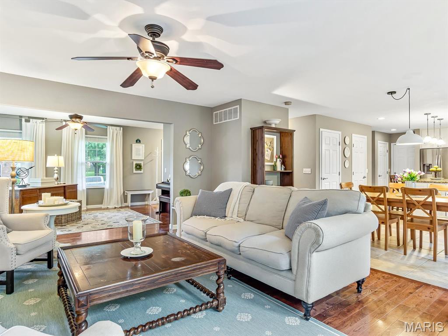
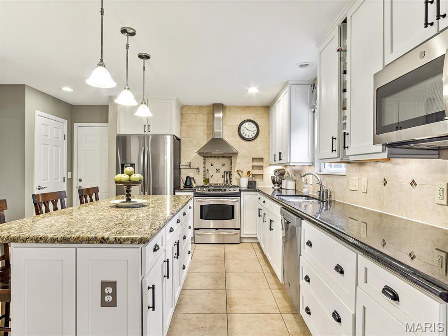
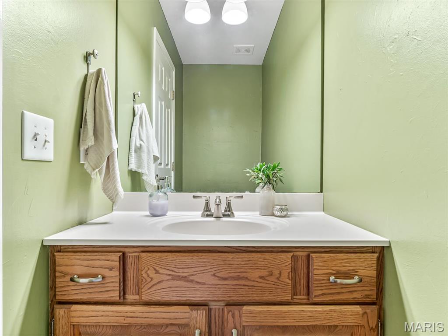
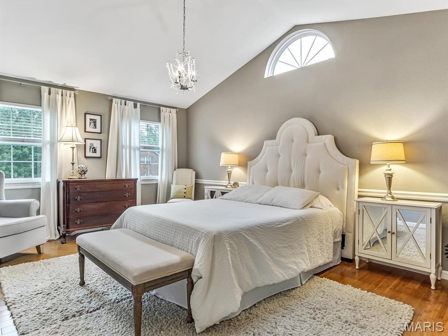
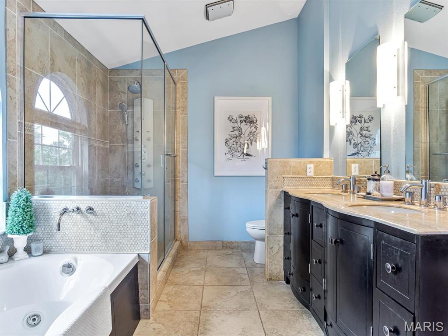
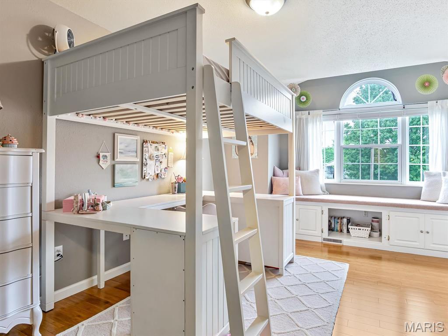
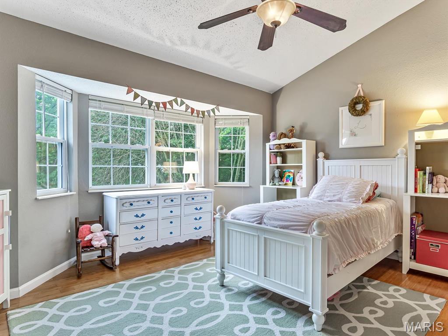
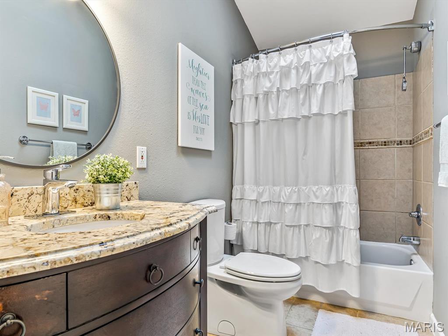
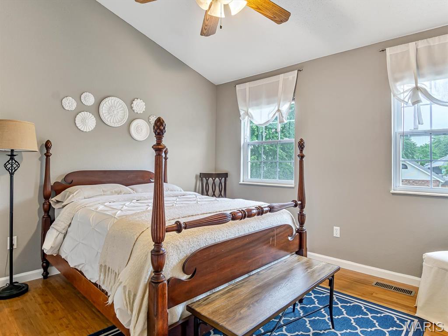
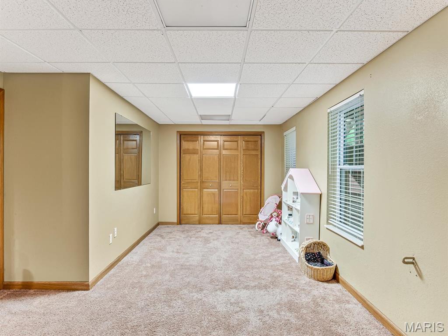
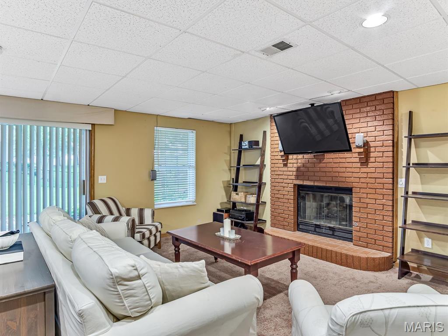
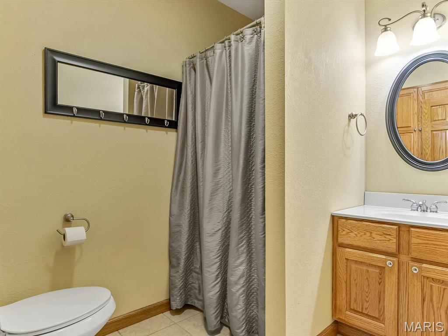
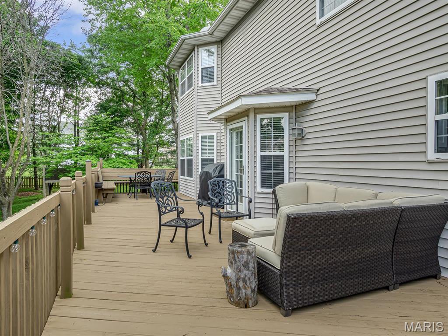
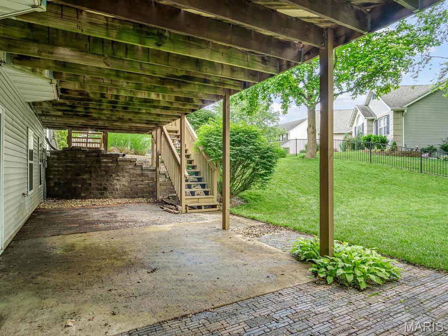
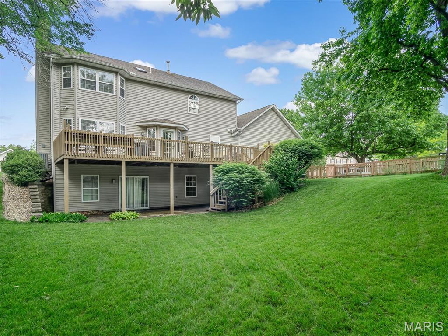
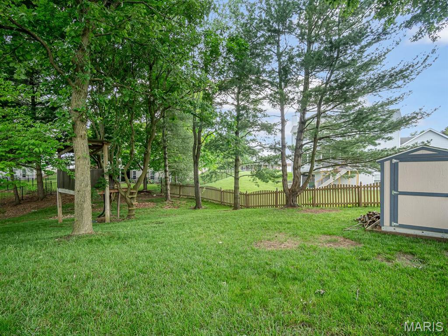
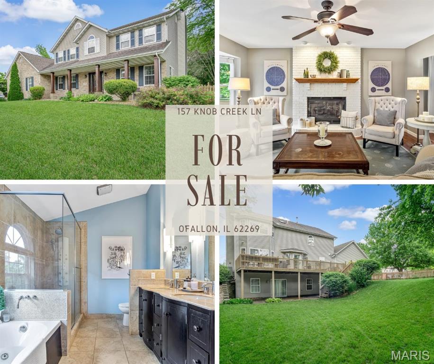
Searching for your next place to call home? Step inside this stately 4-bedroom, 3.5-bath, two-story beauty designed for both comfort and style. The main floor greets you with warm natural light, a cozy fireplace in the living room, a dedicated dining space, and a stunning kitchen. With abundant cabinets, a pantry, and sleek hard-surface countertops, this kitchen is perfect for creating your favorite meals and hosting gatherings. Upstairs, the spacious primary suite with ensuite bath is the perfect retreat, while three additional bedrooms offer generous closet space and a shared full bathroom. The finished basement adds even more living space with a second fireplace, a recreation area, and an additional bath--ideal for entertaining or unwinding at the end of the day. With a roof replacement coming soon and a location close to schools, shopping, restaurants, and Scott AFB, this home offers comfort, convenience, and charm all in one. Schedule your tour today and see all this home has to offer!
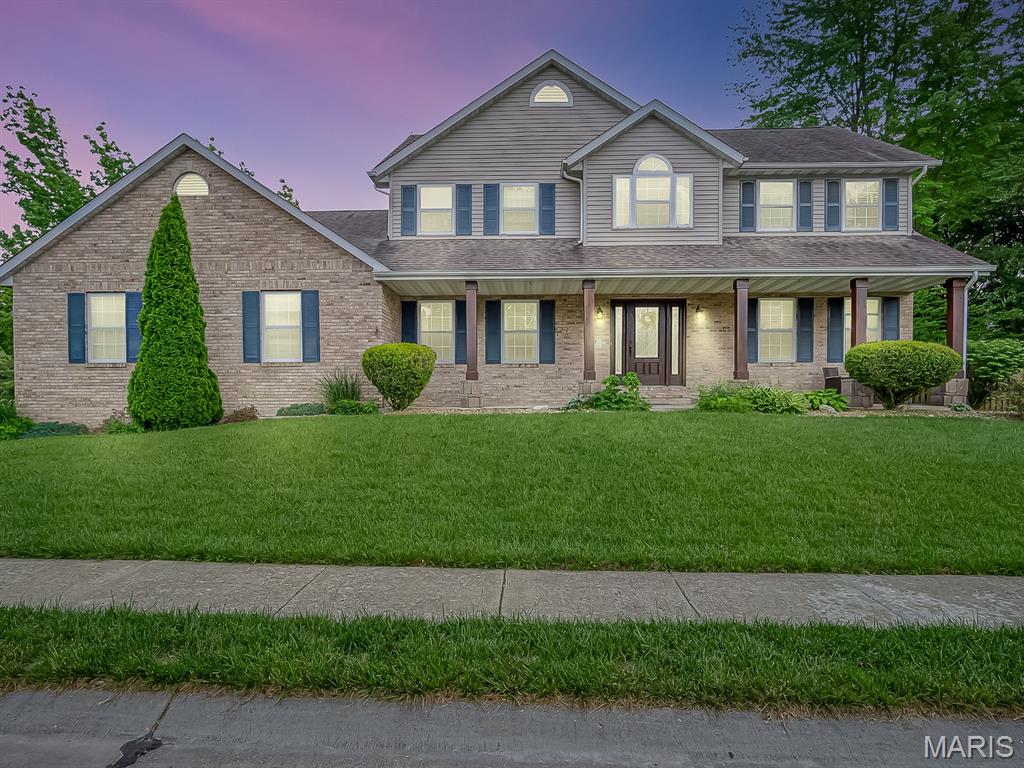
Overview

Property Status
Sold
Date Sold
November 7, 2025
Lot Size
0.47 Acres
MLS ID
25062864
Property Type
Residential
Year Built
1997

Features & Amenities

Architecture Styles
Traditional, Other
Stories
2
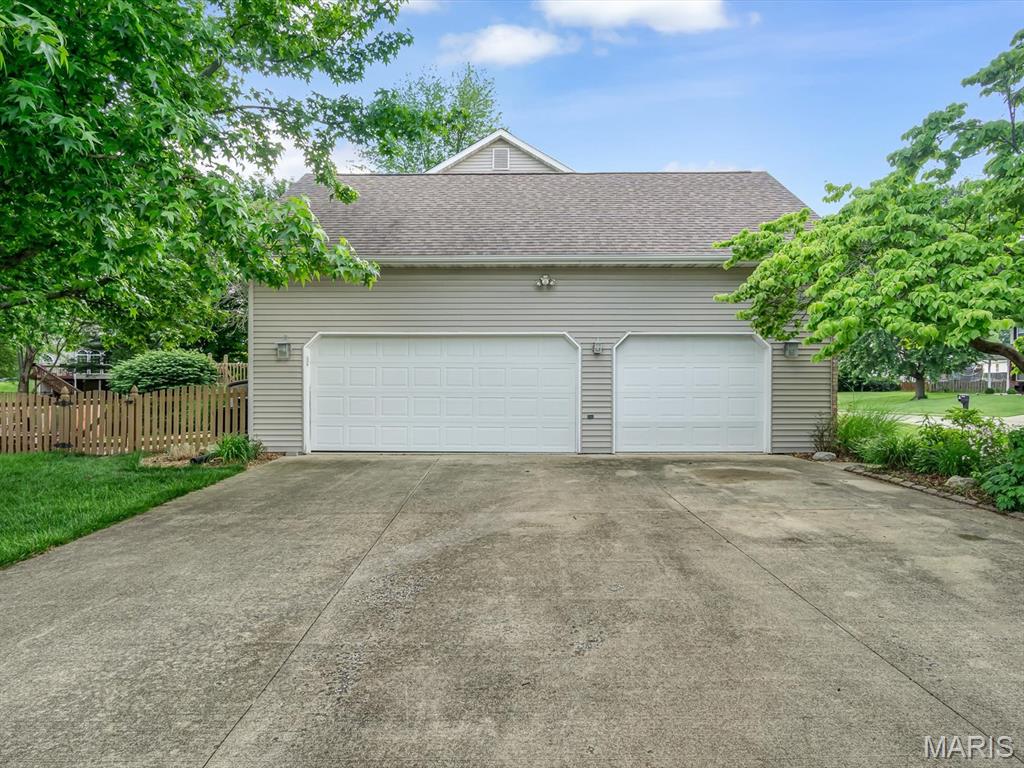
Garage Spaces
3.0
Water Source
Public
Utilities
Electricity Connected, Sewer Connected, Water Connected
Lot Features
Cul-De-Sac, Sprinklers In Front, Sprinklers In Rear
Parking
Attached, Garage, Off Street
Heat Type
Forced Air, Natural Gas
Air Conditioning
Central Air, Electric
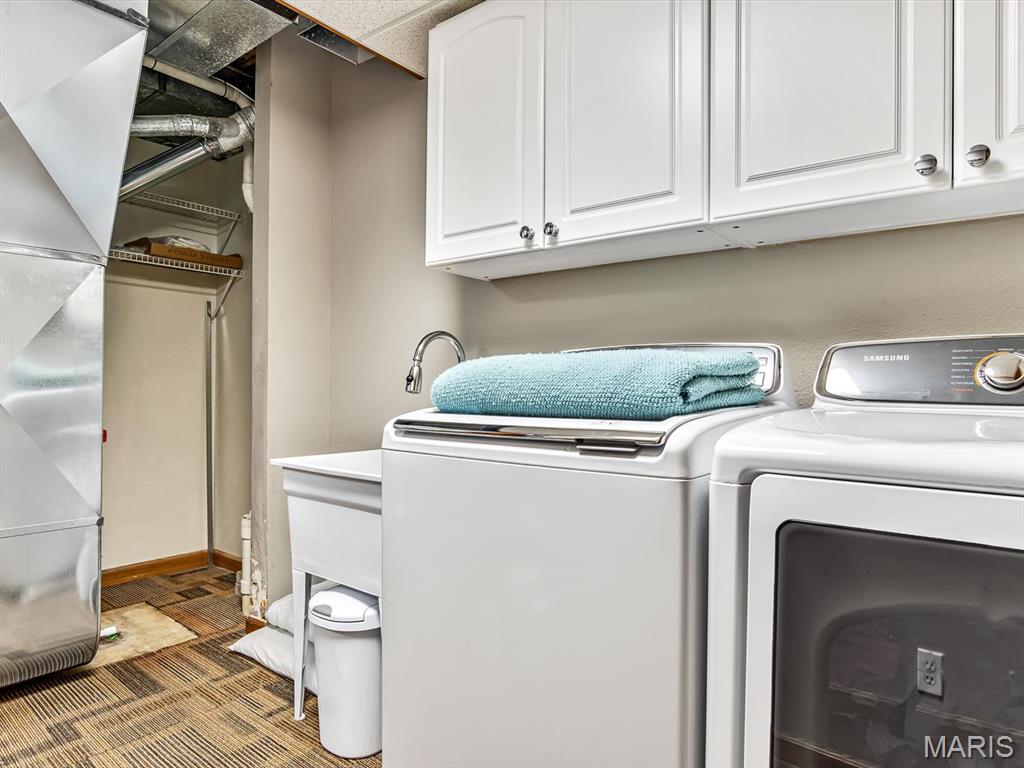
Laundry Room
In Basement
Fireplace
Recreation Room, Basement, Family Room
Appliances
Dishwasher, Disposal, Dryer, Microwave, Range Hood, Gas Range, Gas Oven, Refrigerator, Washer, Gas Water Heater
Other Interior Features
Workshop/Hobby Area, Separate Dining, Bar, Breakfast Room, Kitchen Island, Custom Cabinetry, Pantry, Solid Surface Countertop(s), Double Vanity, Separate Shower, Entrance Foyer
Sewer
Public Sewer
Elementary School
OFALLON DIST 90
Middle School
OFALLON DIST 90
High School
OFallon
School District
O Fallon DIST 90
Sales Price
$450,000
Real Estate Tax
$9,939/yr

Downloads

157 Knob Creek Lane

Schedule a Tour

We would love to help you see this beautiful home! As a full-service brokerage, we can help you tour. Please submit an offer, and answer questions about the buying process.

Thank you

for your interest in 157 Knob Creek Lane, O Fallon, IL 62269

157 Knob Creek Lane
Navigate

I'M INTERESTED IN

157 Knob Creek Lane

or
  • CallEric Johnson

    License #475207405

    (618) 975-0114
  • Featured Properties

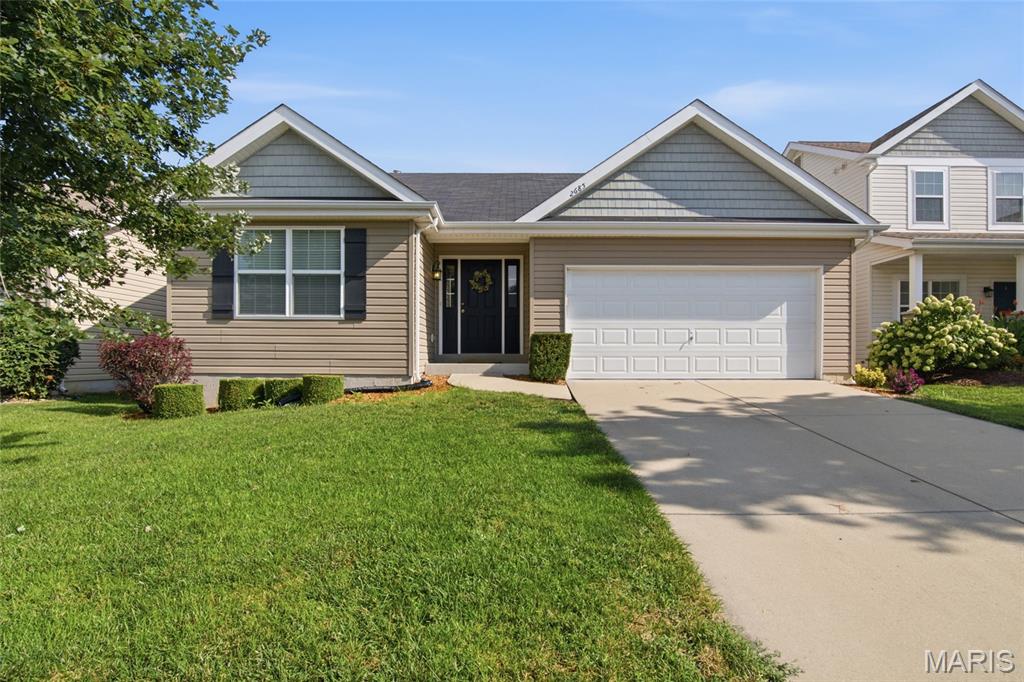
    • 2685 Cedar Grove Drive For Sale

      $295,000

      2685 Cedar Grove Drive, Belleville, IL 62221

      • 3 Beds
      • 2 Baths
      • 1,276 Sq.Ft.
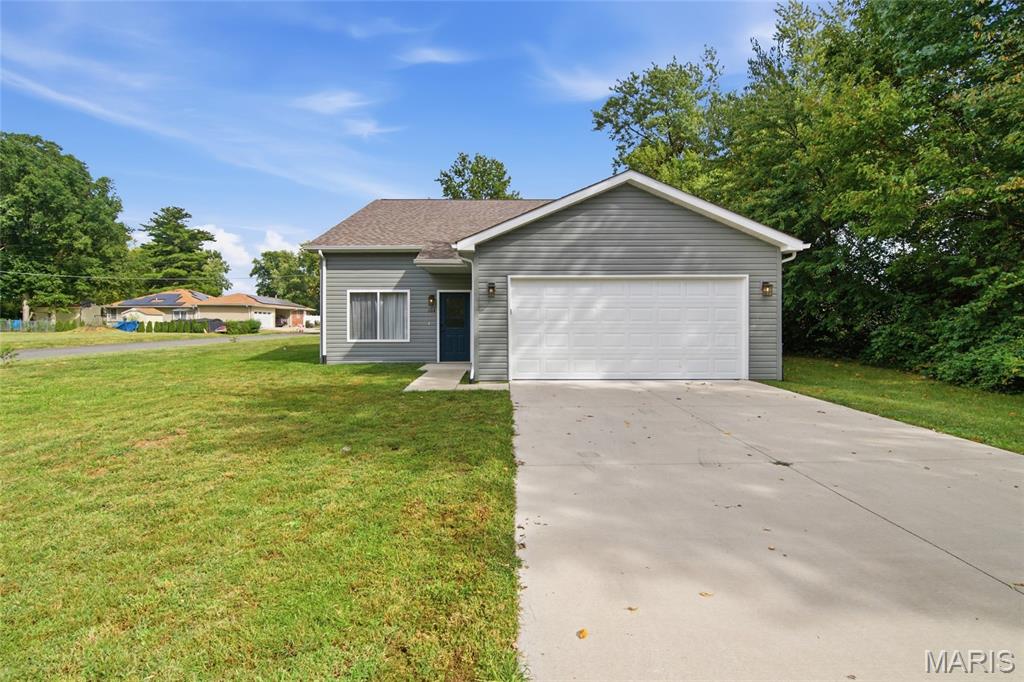
    • Gray single-story house with a white double garage door, wide driveway, and green lawn. For Sale

      $274,900

      204 Oulvey Drive, Fairview Heights, IL 62208

      • 3 Beds
      • 4 Baths
      • 1,206 Sq.Ft.
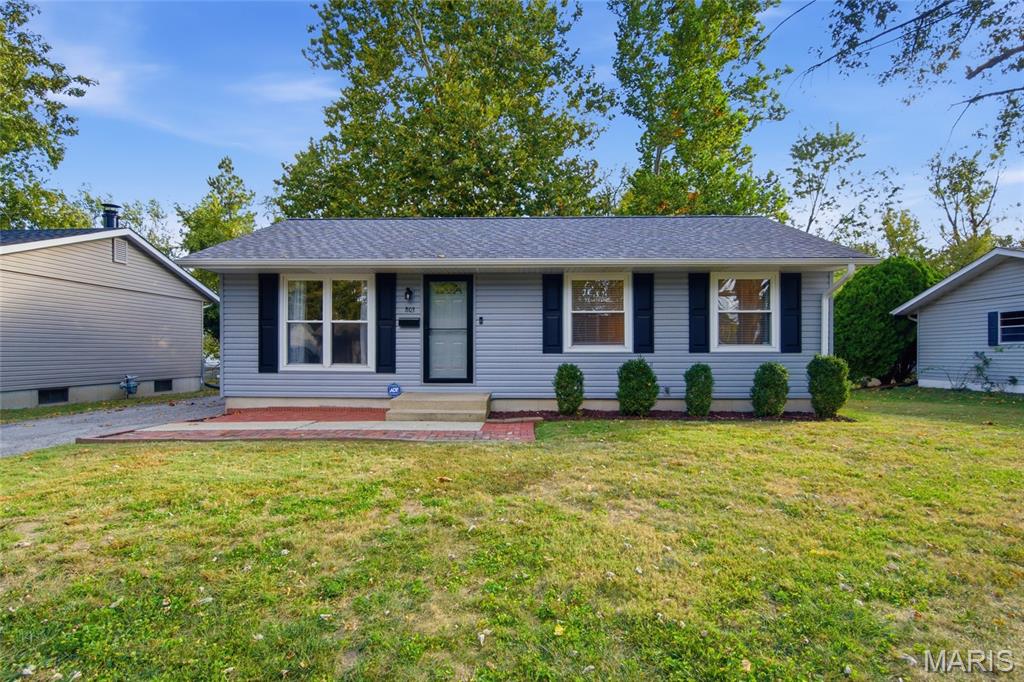
    • 803 W Nixon Drive For Sale

      $175,000

      803 W Nixon Drive, O Fallon, IL 62269

      • 3 Beds
      • 1 Bath
      • 1,539 Sq.Ft.
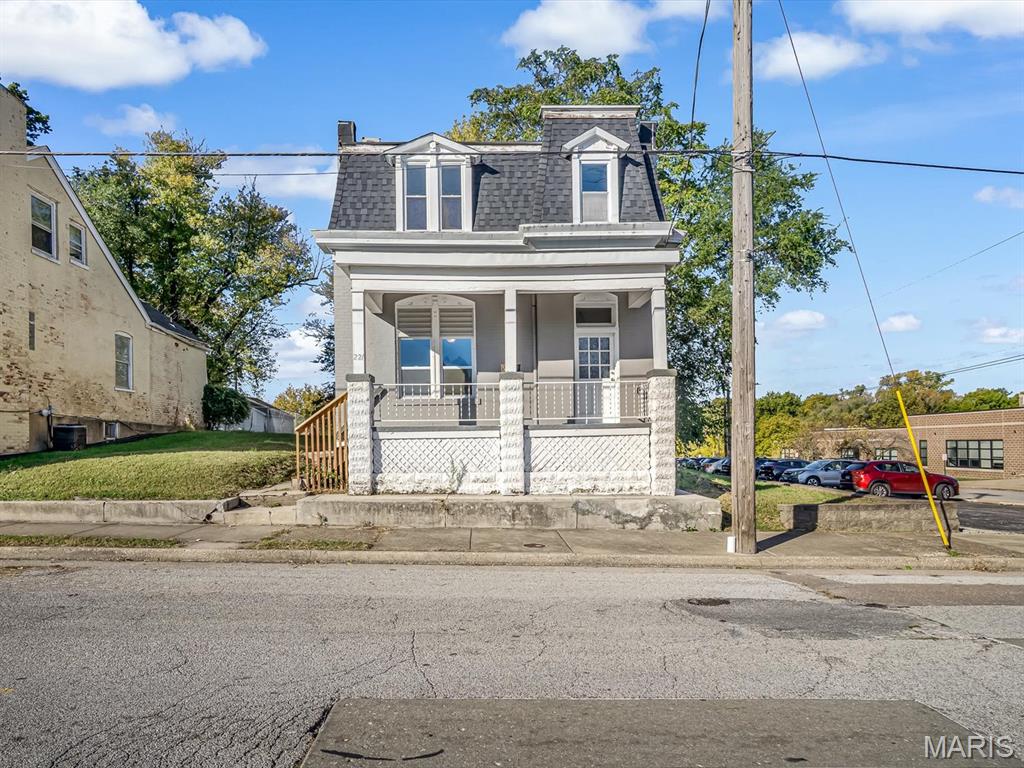
    • White two-story house with a dark mansard roof and covered front porch. For Sale

      $115,000

      221 N 2nd Street, Belleville, IL 62220

      • 3 Beds
      • 2 Baths
      • 1,856 Sq.Ft.
    • Two-story brick house with an arched entry, three garage bays, and a broad driveway. For Lease

      $4,500/mo

      7010 Monaco Drive, O Fallon, IL 62269

      • 5 Beds
      • 4 Baths
      • 4,000 Sq.Ft.
    • 6992 Milburn Estates Drive For Lease

      $3,300/mo

      6992 Milburn Estates Drive, O Fallon, IL 62269

      • 4 Beds
      • 3 Baths
      • 2,624 Sq.Ft.
    • 1210 N Church Street For Lease

      $1,300/mo

      1210 N Church Street, Belleville, IL 62221

      • 3 Beds
      • 2 Baths
      • 968 Sq.Ft.
    • Light-sided house with a steep gable, two front doors, and a broad porch. For Lease

      $1,100/mo

      2930 Mary Irene Street, Belleville, IL 62226

      • 2 Beds
      • 1,024 Sq.Ft.
    View All

    Follow Us On Instagram