Leave a Message
Thank you for your message. We will be in touch with you shortly.
Home Search

Property Description

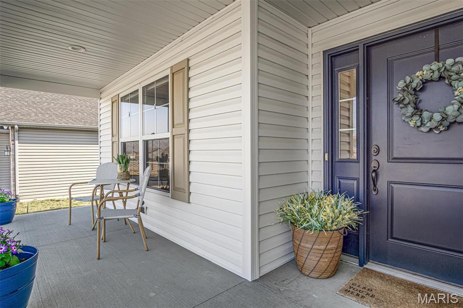
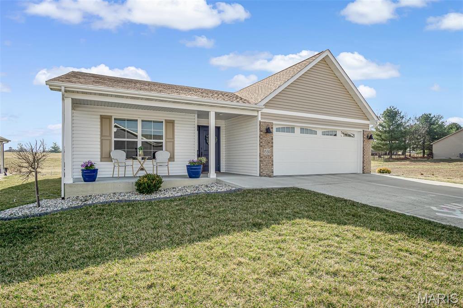
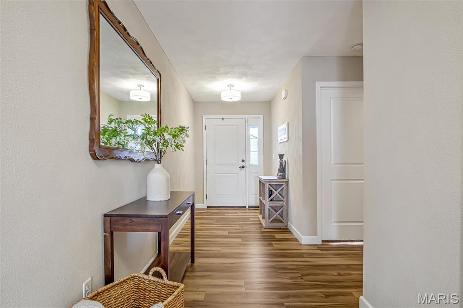
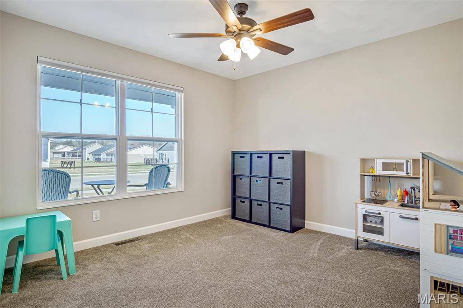
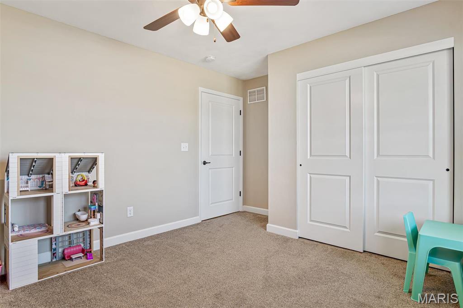
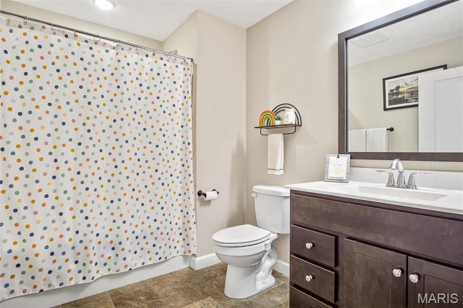
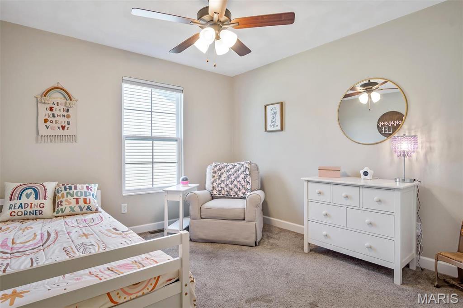
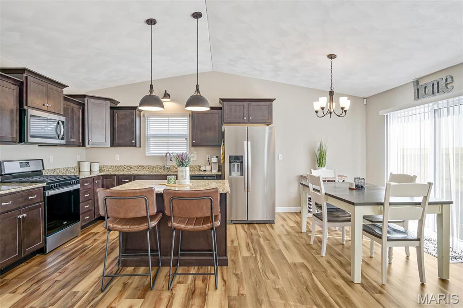
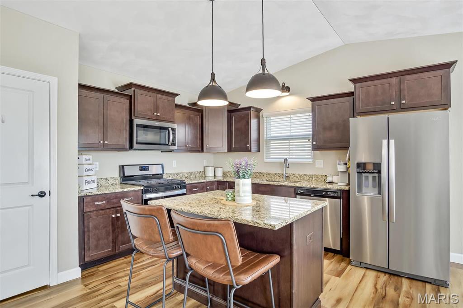
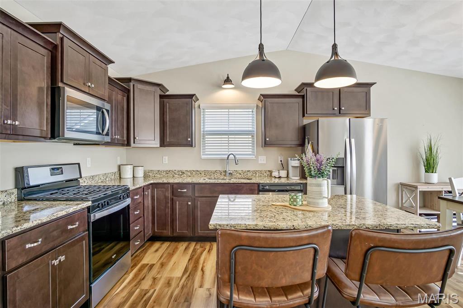
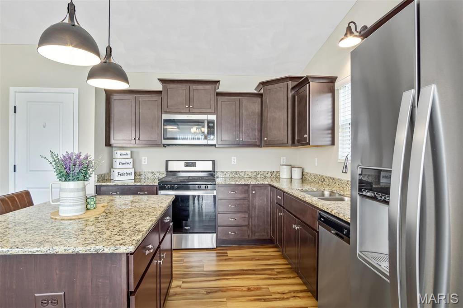
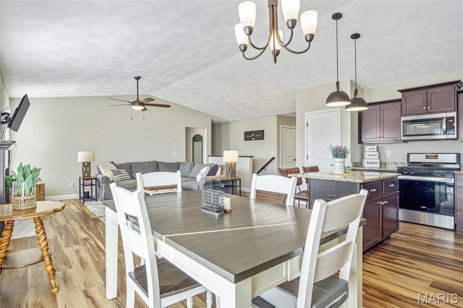
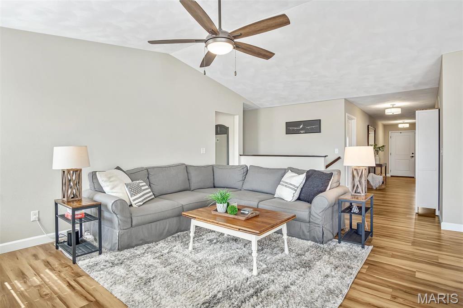
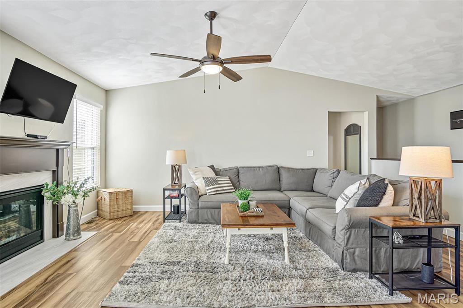
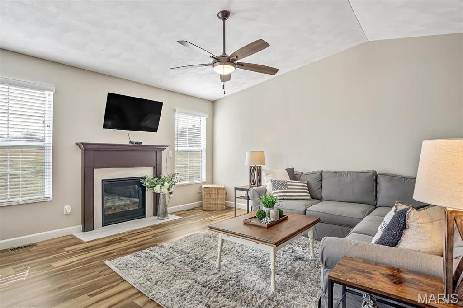
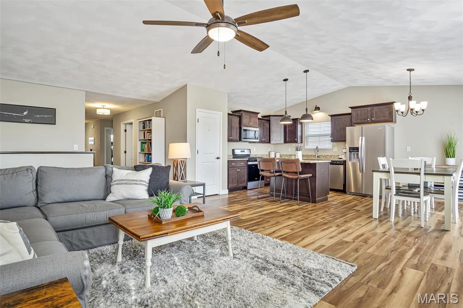
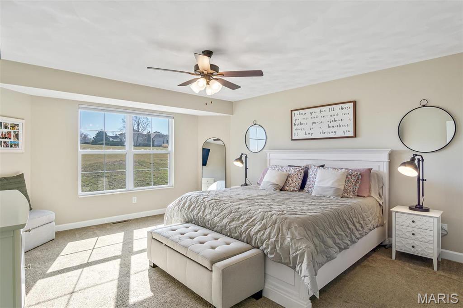
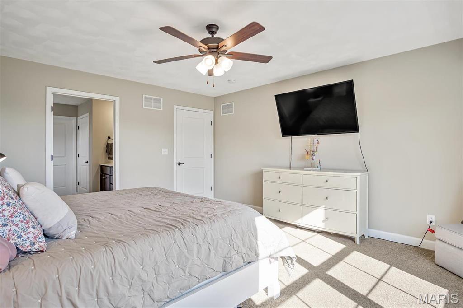
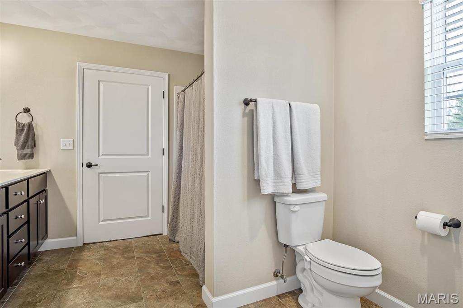
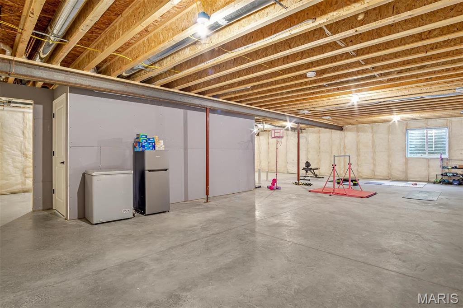
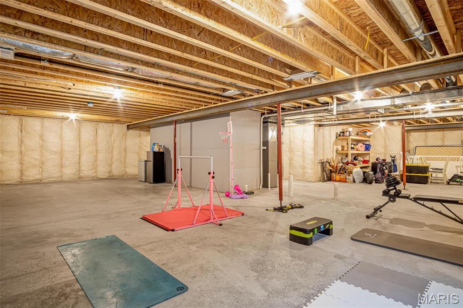
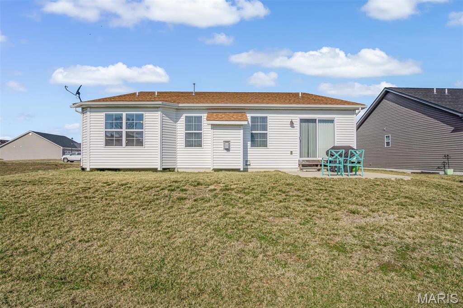
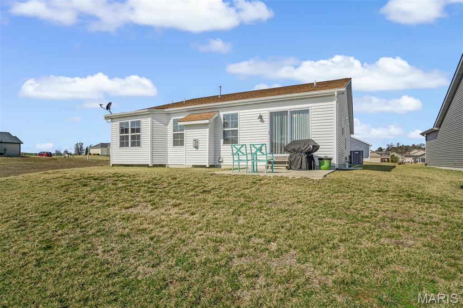
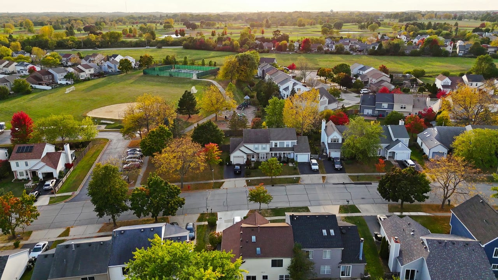
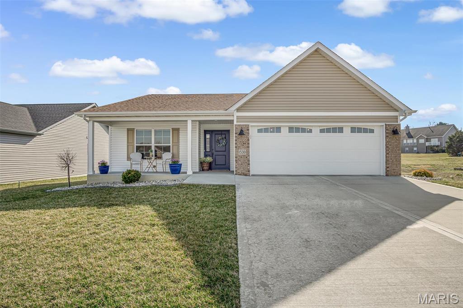
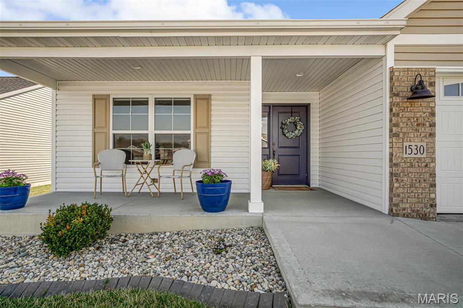
Welcome home to this beautifully & thoughtfully designed ADA-compliant home! You will love the open-concept living w/ an abundance of natural light creating a warm & inviting atmosphere. The heart of the home is the modern kitchen boasting gorgeous cabinets, stainless steel appliances (w/ a gas stove), granite countertops and a seamless flow into the dining area & living room. Designed w/ accessibility in mind, this home offers wide doorways and step-free entryways. Downstairs, the full, unfinished basement presents exciting potential w/ a roughed-in bathroom & egress window for a future bedroom or additional living space. You will love taking in the neighborhood activities from the charming front porch. The backyard patio views of the golf course & uninterrupted sunsets are a rare find. This home provides style & practicality in a very sought-after neighborhood. Don't let this be "the one that got away," schedule a showing w/ your favorite agent today! (Builder: Kappert Construction)
Overview

Property Status
Sold
Date Sold
July 18, 2025
Lot Size
7,841 Sq.Ft.
MLS ID
25017379
Property Type
Residential
Year Built
2021

Features & Amenities

Architecture Styles
Traditional, Ranch
Stories
1
Garage Spaces
2.0
Water Source
Public
Utilities
Natural Gas Available
Lot Features
On Golf Course
Parking
RV Access/Parking, Attached, Garage, Garage Door Opener, Off Street
Heat Type
Forced Air, Natural Gas
Air Conditioning
Central Air, Electric
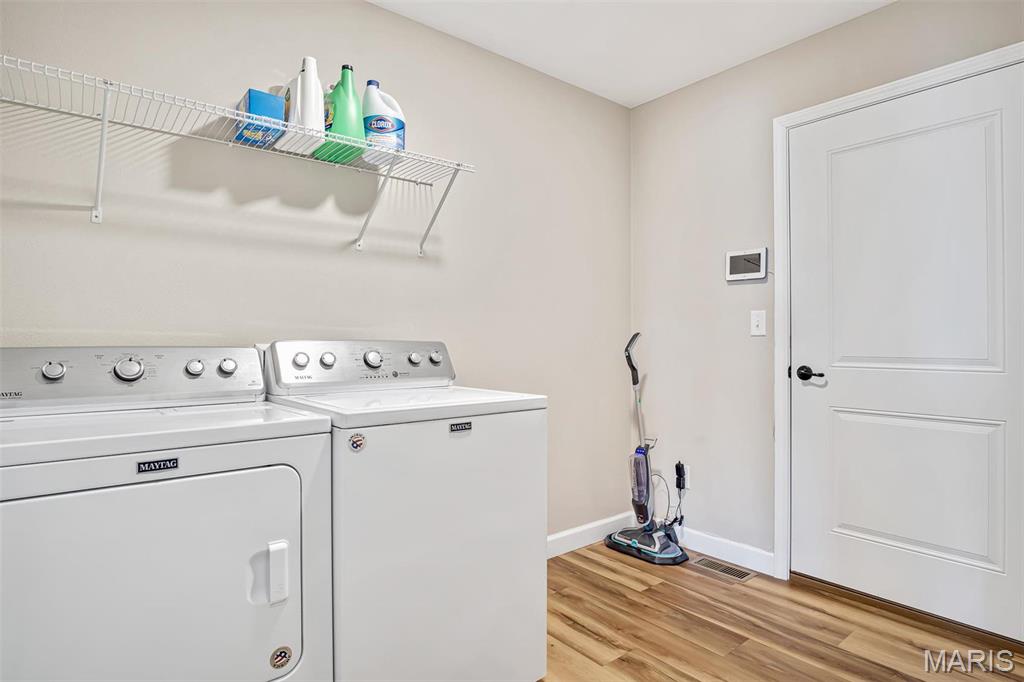
Laundry Room
Main Level
Fireplace
Living Room
Appliances
Dishwasher, Dryer, Microwave, Electric Range, Electric Oven, Refrigerator, Stainless Steel Appliance(s), Washer, Gas Water Heater
Other Interior Features
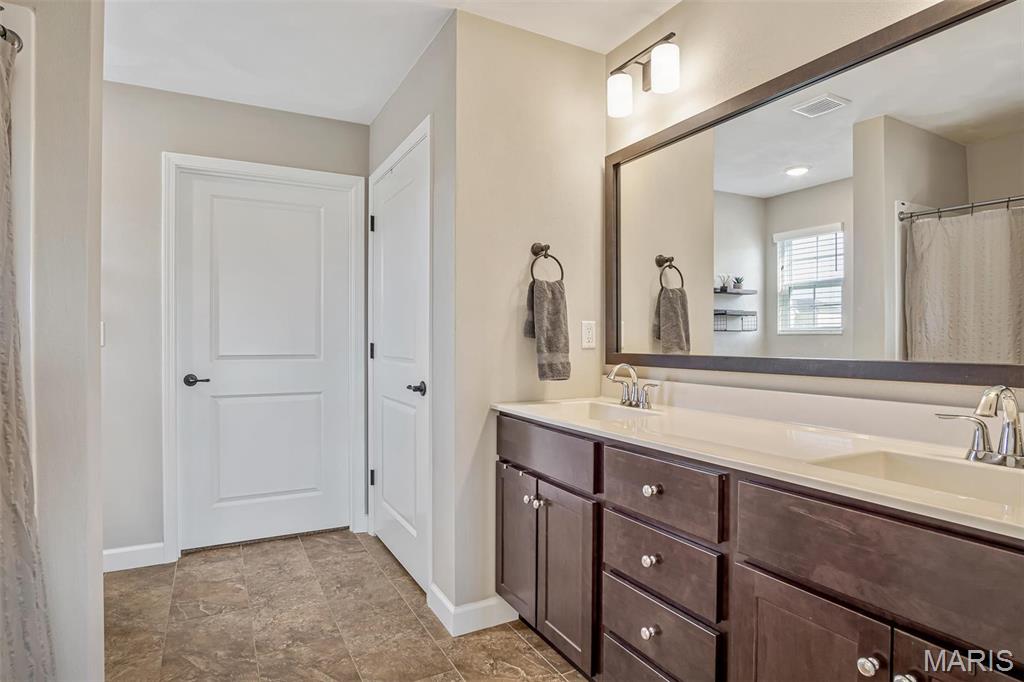
Kitchen/Dining Room Combo, Cathedral Ceiling(s), Open Floorplan, Kitchen Island, Eat-in Kitchen, Pantry, Double Vanity, Shower, Entrance Foyer
Sewer
Public Sewer
Disability Features
Accessible Closets, Accessible Common Area, Accessible Entrance, Accessible Full Bath, Accessible Hallway(s), Accessible Kitchen Appliances
Elementary School
BELLE VALLEY DIST 119
Middle School
BELLE VALLEY DIST 119
High School
Belleville High School-East
School District
Belle Valley DIST 119
Sales Price
$354,900
Real Estate Tax
$9,828/yr
HOA
$500/yr

Downloads

1530 Orchard Lakes Circle

Schedule a Tour

We would love to help you see this beautiful home! As a full-service brokerage, we can help you tour. Please submit an offer, and answer questions about the buying process.

Thank you

for your interest in 1530 Orchard Lakes Circle, Belleville, IL 62220

1530 Orchard Lakes Circle
Navigate

I'M INTERESTED IN

1530 Orchard Lakes Circle

or Contact

Featured Properties

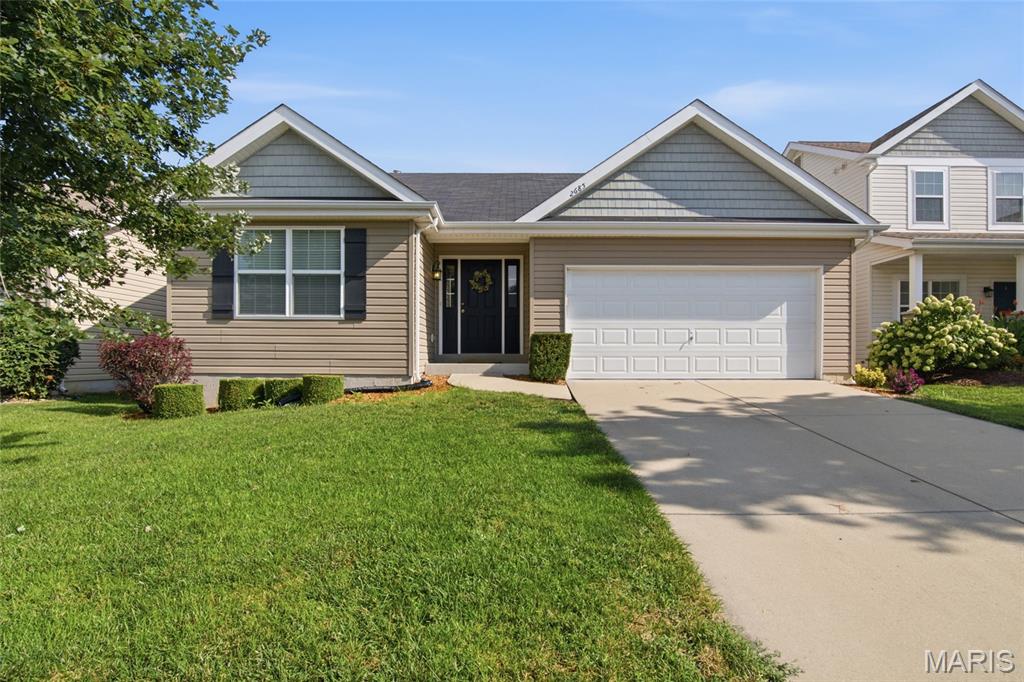
  • 2685 Cedar Grove Drive For Sale

    $295,000

    2685 Cedar Grove Drive, Belleville, IL 62221

    • 3 Beds
    • 2 Baths
    • 1,276 Sq.Ft.
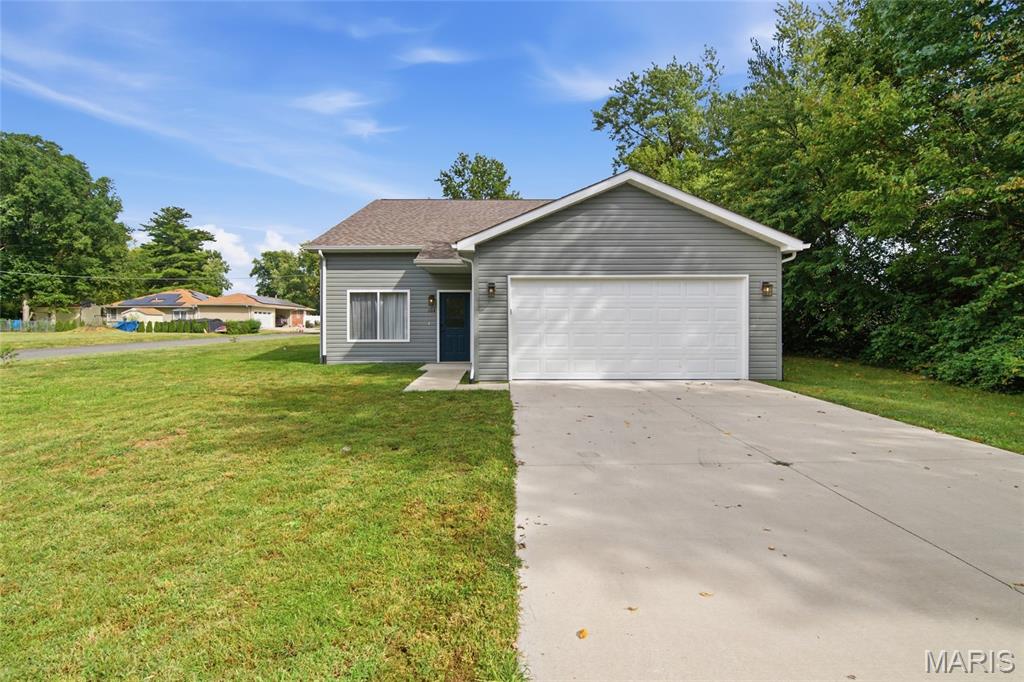
  • Gray single-story house with a white double garage door, wide driveway, and green lawn. For Sale

    $274,900

    204 Oulvey Drive, Fairview Heights, IL 62208

    • 3 Beds
    • 4 Baths
    • 1,206 Sq.Ft.
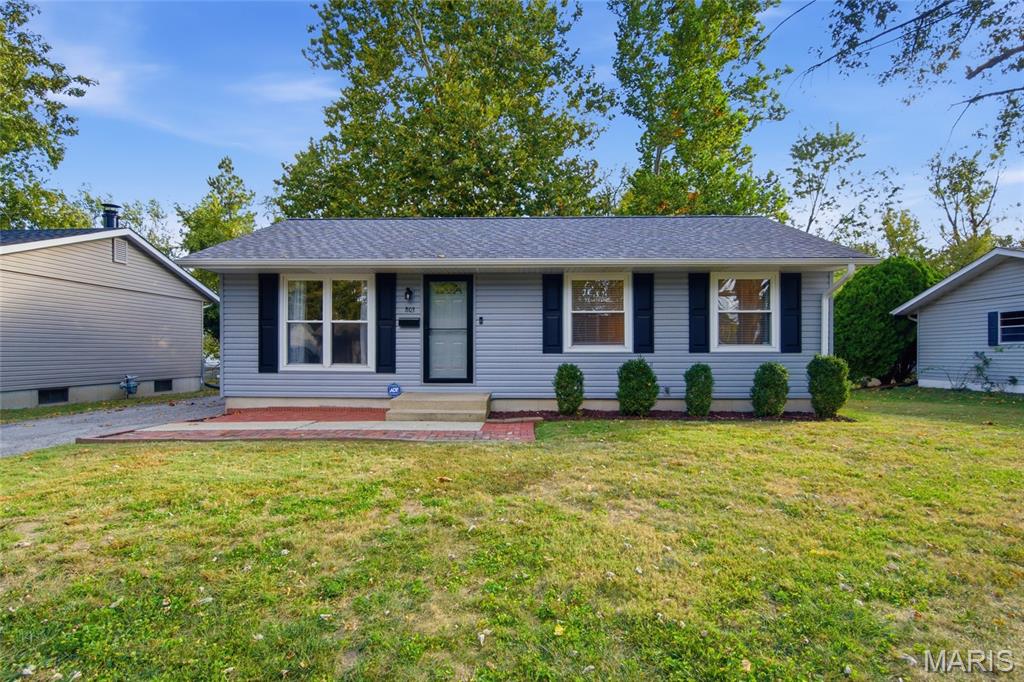
  • 803 W Nixon Drive For Sale

    $175,000

    803 W Nixon Drive, O Fallon, IL 62269

    • 3 Beds
    • 1 Bath
    • 1,539 Sq.Ft.
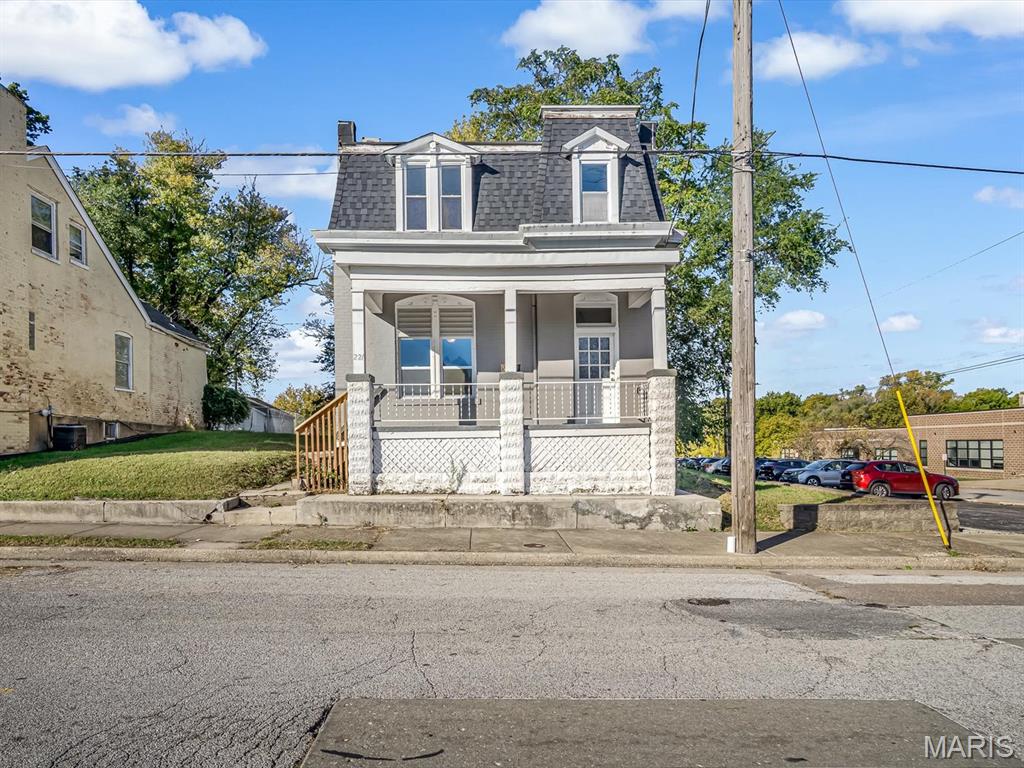
  • White two-story house with a dark mansard roof and covered front porch. For Sale

    $115,000

    221 N 2nd Street, Belleville, IL 62220

    • 3 Beds
    • 2 Baths
    • 1,856 Sq.Ft.
  • Two-story brick house with an arched entry, three garage bays, and a broad driveway. For Lease

    $4,500/mo

    7010 Monaco Drive, O Fallon, IL 62269

    • 5 Beds
    • 4 Baths
    • 4,000 Sq.Ft.
  • 6992 Milburn Estates Drive For Lease

    $3,300/mo

    6992 Milburn Estates Drive, O Fallon, IL 62269

    • 4 Beds
    • 3 Baths
    • 2,624 Sq.Ft.
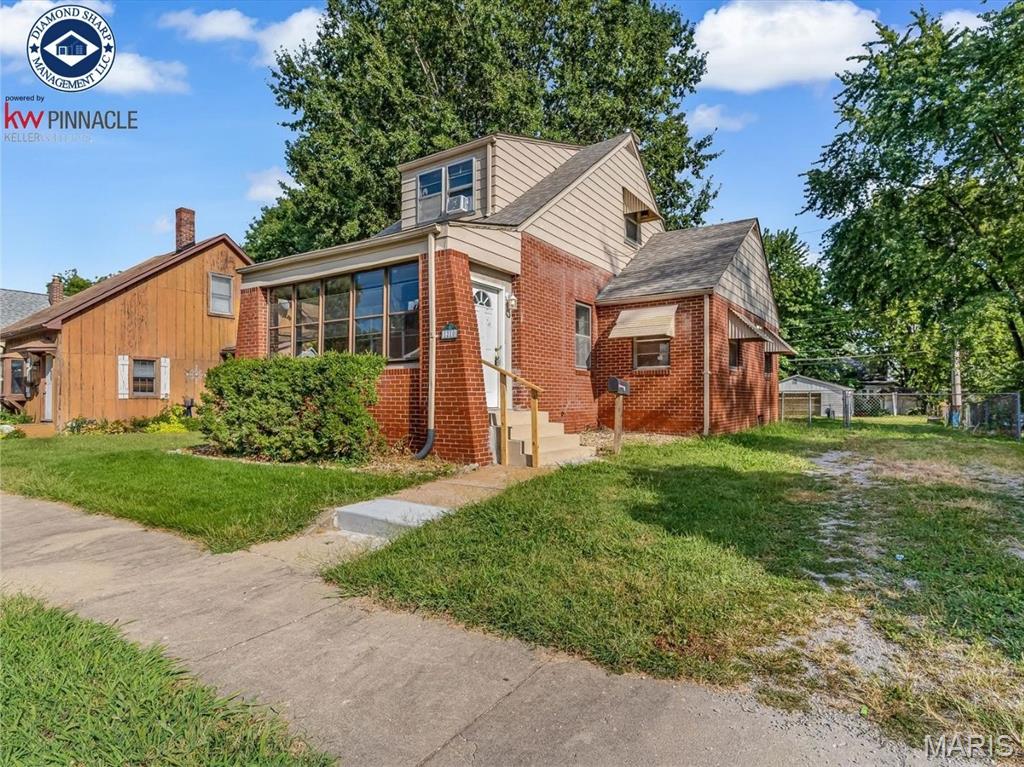
  • 1210 N Church Street For Lease

    $1,300/mo

    1210 N Church Street, Belleville, IL 62221

    • 3 Beds
    • 2 Baths
    • 968 Sq.Ft.
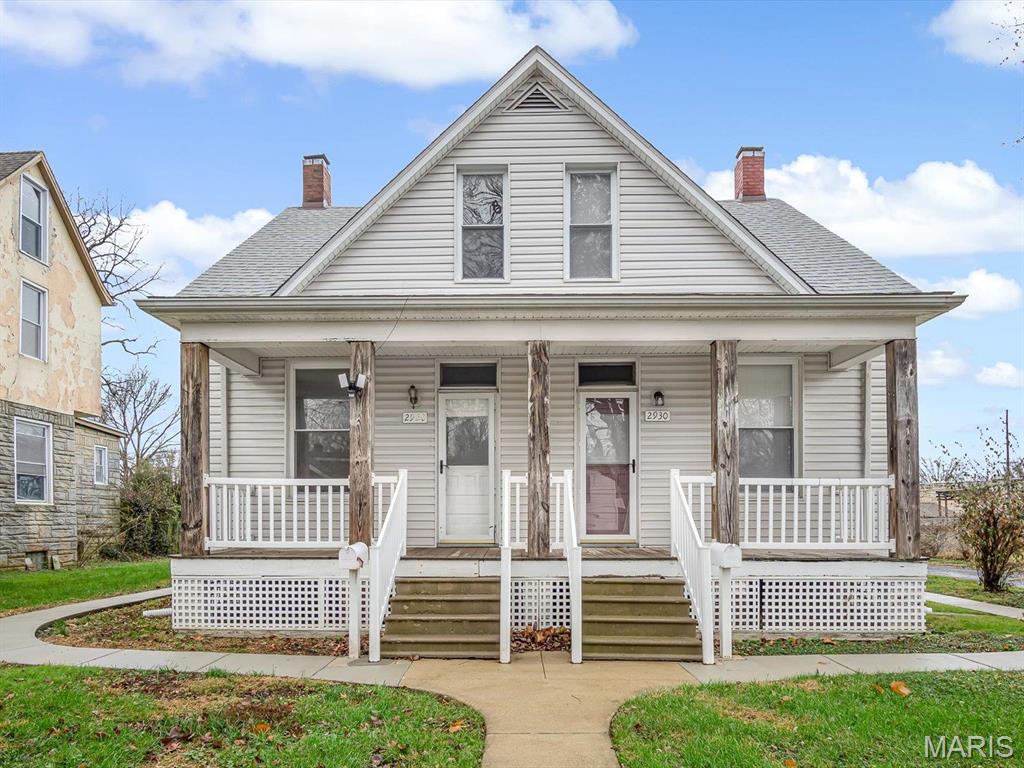
  • Light-sided house with a steep gable, two front doors, and a broad porch. For Lease

    $1,100/mo

    2930 Mary Irene Street, Belleville, IL 62226

    • 2 Beds
    • 1,024 Sq.Ft.
View All

Follow Us On Instagram