Leave a Message
Thank you for your message. We will be in touch with you shortly.
Home Search

Property Description

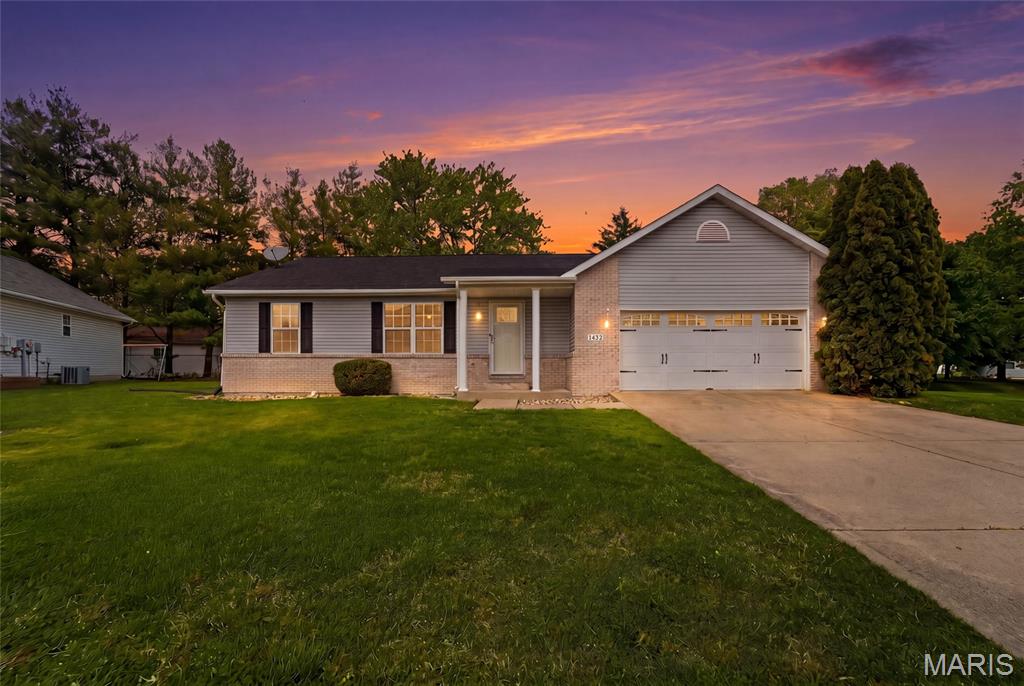
Beautifully maintained ranch in an unbeatable location--close to shopping, dining, parks, and everything you need!

Step inside to an open, flowing upper level with updated flooring and a layout designed for both everyday living and entertaining. The kitchen features granite countertops, stainless steel appliances, ample cabinetry, and a breakfast bar, all seamlessly connected to the main living spaces. The eat-in dining area opens directly to the backyard, with treeline privacy and a huge patio-perfect for entertaining, outdoor dining, or relaxing evenings--meanwhile, back inside, the cozy family room with fireplace offers a warm and inviting space to unwind.

The desirable split-bedroom floor plan offers added privacy, with a well-appointed primary suite set apart from the additional bedrooms. The bedrooms are spacious w/ ample closet space. You will love the privacy the tucked away primary bedroom offers, the walk in closet and en suite are an added bonus to this lovely primary bedroom space.

The expansive finished basement offers incredible flexibility for customized living, complete with two bonus rooms ideal for a home office, gym, guest space, or hobby areas, plus a dedicated laundry area.

Complete with great curb appeal and a 2-car garage, this home offers space, function, and location all in one. A must-see! ROOF 2025
Overview

Property Status
Sold
Date Sold
June 22, 2026
Lot Size
9,147.6 Sq.Ft.
MLS ID
26023299
Property Type
Residential
Year Built
2004

Features & Amenities

Neighborhood
Shiloh
Architecture Styles
Ranch
Stories
1
Garage Spaces
2.0
Water Source
Public
Utilities
Electricity Available, Sewer Available, Water Available
Roof
Shake, Shingle
Lot Features
Back Yard
Parking
Attached
Heat Type
Electric
Air Conditioning
Central Air
Laundry Room
In Basement
Fireplace
Living Room
Other Interior Features
Breakfast Bar, Granite Counters, Kitchen/Dining Room Combo, Open Floorplan, Separate Dining, Solid Surface Countertop(s), Walk-In Closet(s)
Sewer
Public Sewer
Elementary School
CENTRAL DIST 104
Middle School
CENTRAL DIST 104
High School
OFallon
School District
Central DIST 104
Sales Price
$334,500
Real Estate Tax
$5,400/yr

Downloads

1432 Manchester Drive

Schedule a Tour

We would love to help you see this beautiful home! As a full-service brokerage, we can help you tour. Please submit an offer, and answer questions about the buying process.

Thank you

for your interest in 1432 Manchester Drive, O Fallon, IL 62269

1432 Manchester Drive
Navigate
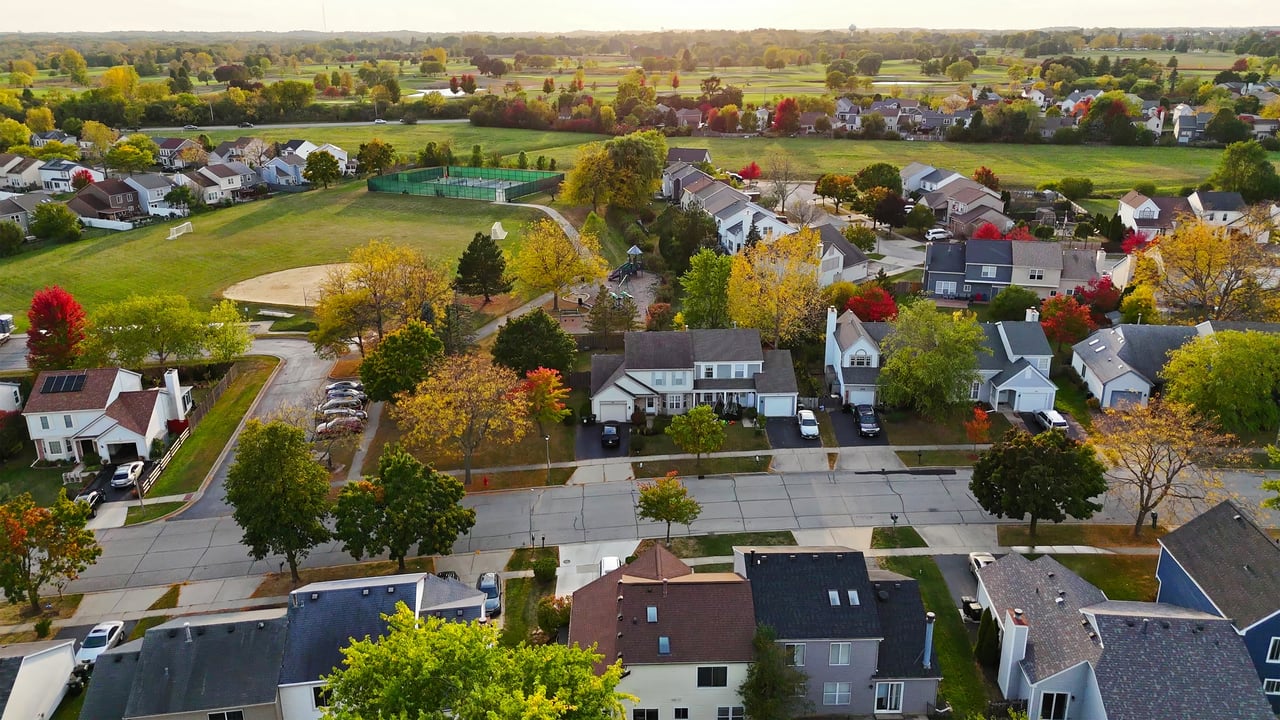
Two-story brick-and-siding home with a two-car garage, green lawn, and flowering trees.

Explore Shiloh

read more

I'M INTERESTED IN

1432 Manchester Drive

or
  • CallChristina Johnson

    License #471022417

    (618) 491-3335
  • Featured Properties

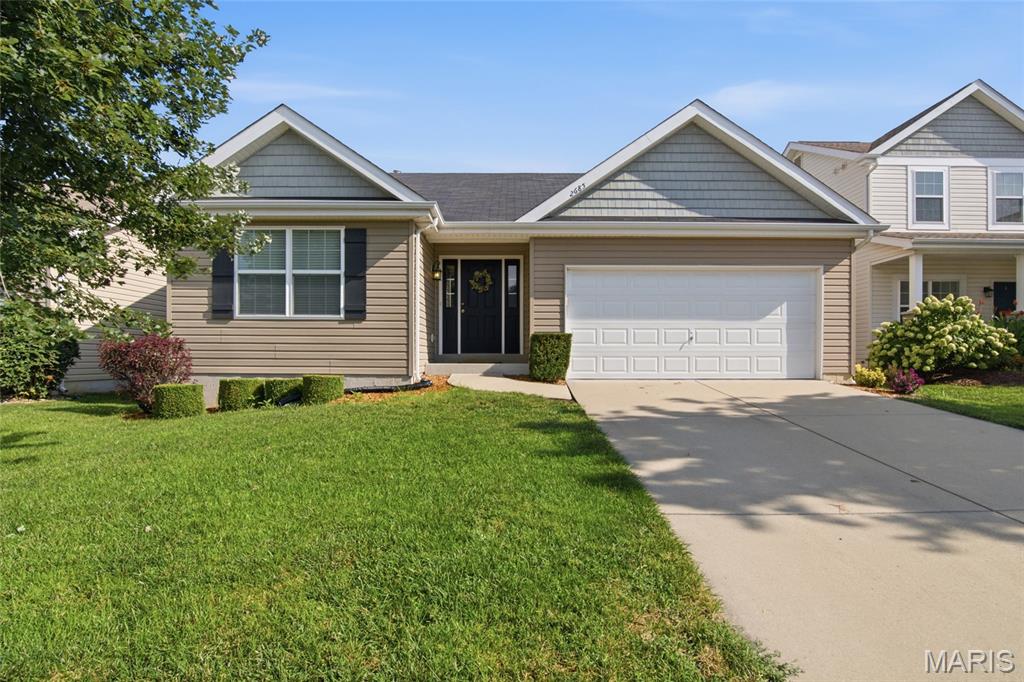
    • 2685 Cedar Grove Drive For Sale

      $295,000

      2685 Cedar Grove Drive, Belleville, IL 62221

      • 3 Beds
      • 2 Baths
      • 1,276 Sq.Ft.
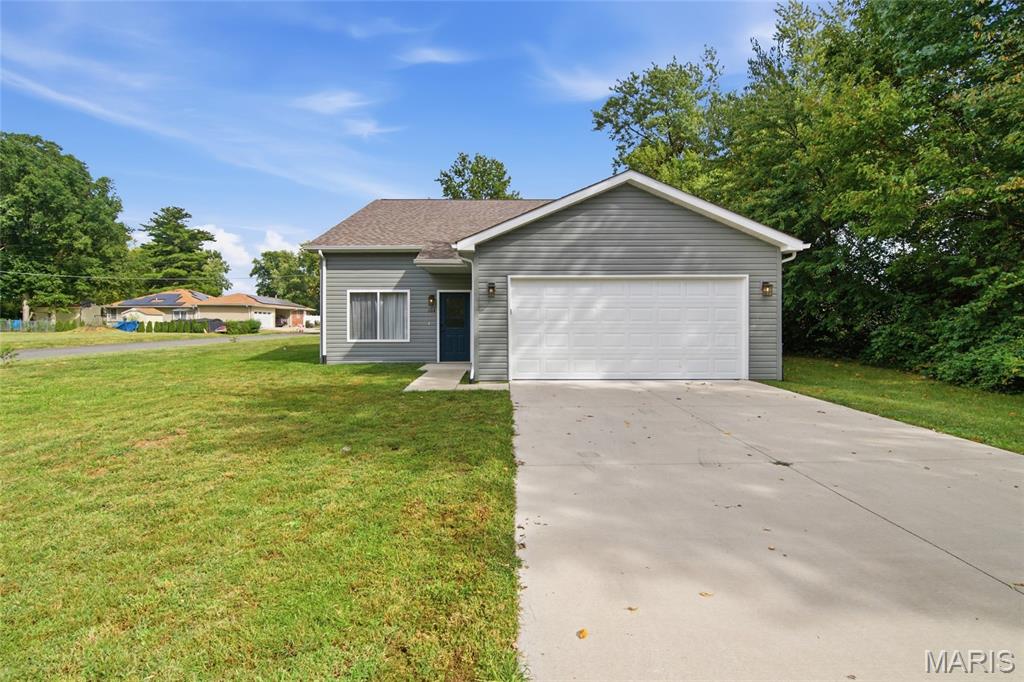
    • Gray single-story house with a white double garage door, wide driveway, and green lawn. For Sale

      $274,900

      204 Oulvey Drive, Fairview Heights, IL 62208

      • 3 Beds
      • 4 Baths
      • 1,206 Sq.Ft.
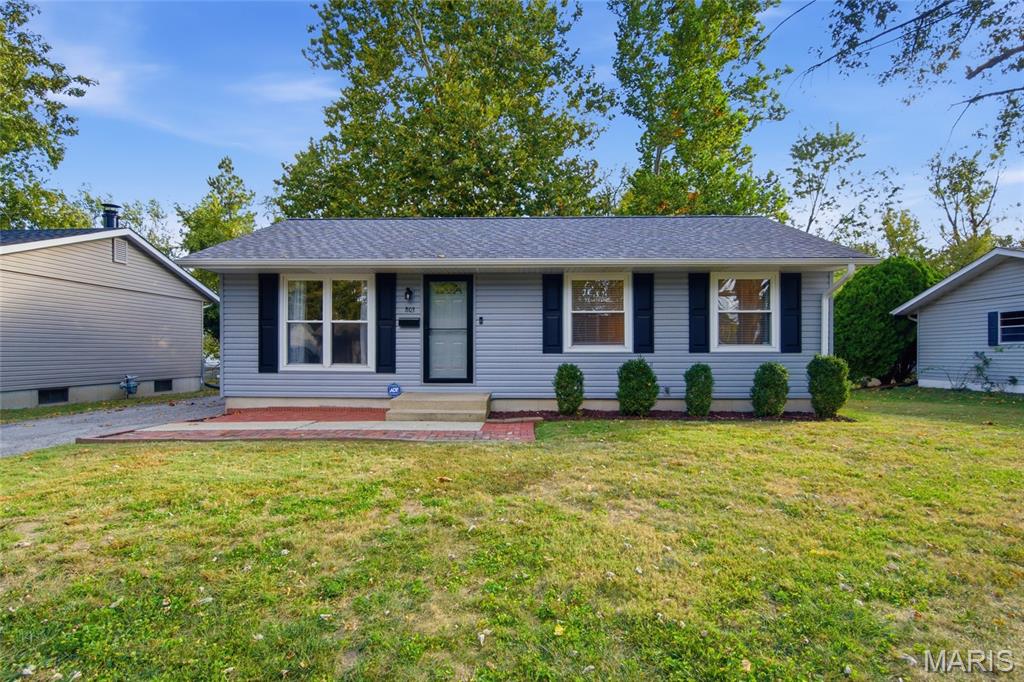
    • 803 W Nixon Drive For Sale

      $175,000

      803 W Nixon Drive, O Fallon, IL 62269

      • 3 Beds
      • 1 Bath
      • 1,539 Sq.Ft.
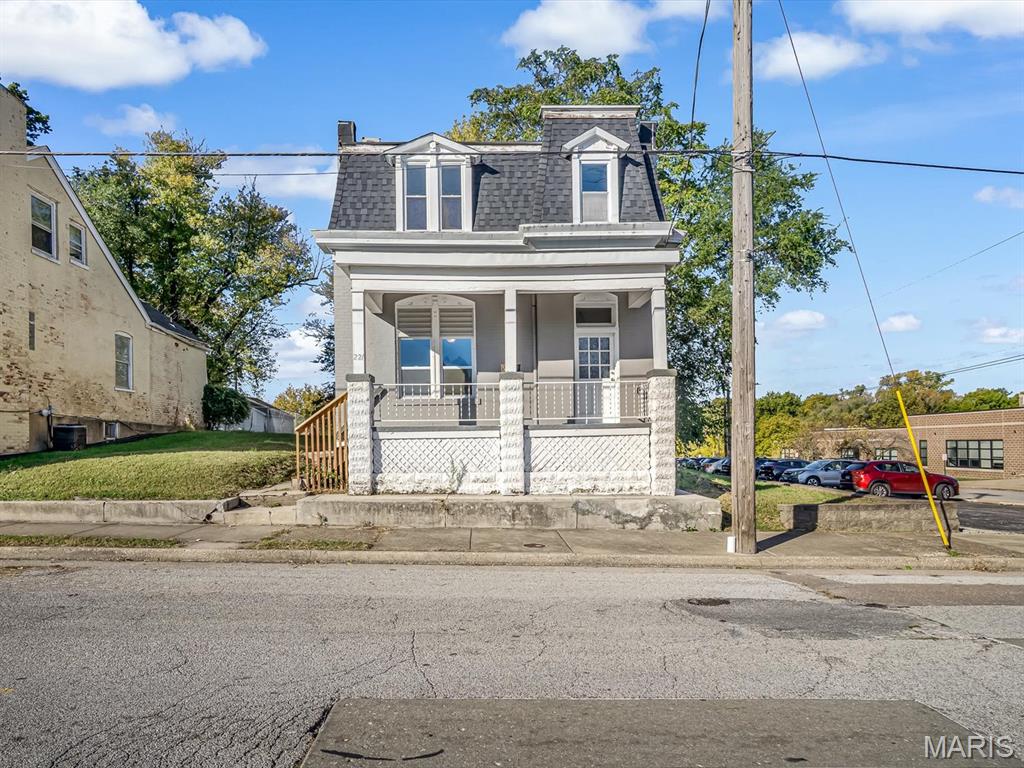
    • White two-story house with a dark mansard roof and covered front porch. For Sale

      $115,000

      221 N 2nd Street, Belleville, IL 62220

      • 3 Beds
      • 2 Baths
      • 1,856 Sq.Ft.
    • Two-story brick house with an arched entry, three garage bays, and a broad driveway. For Lease

      $4,500/mo

      7010 Monaco Drive, O Fallon, IL 62269

      • 5 Beds
      • 4 Baths
      • 4,000 Sq.Ft.
    • 6992 Milburn Estates Drive For Lease

      $3,300/mo

      6992 Milburn Estates Drive, O Fallon, IL 62269

      • 4 Beds
      • 3 Baths
      • 2,624 Sq.Ft.
    • 1210 N Church Street For Lease

      $1,300/mo

      1210 N Church Street, Belleville, IL 62221

      • 3 Beds
      • 2 Baths
      • 968 Sq.Ft.
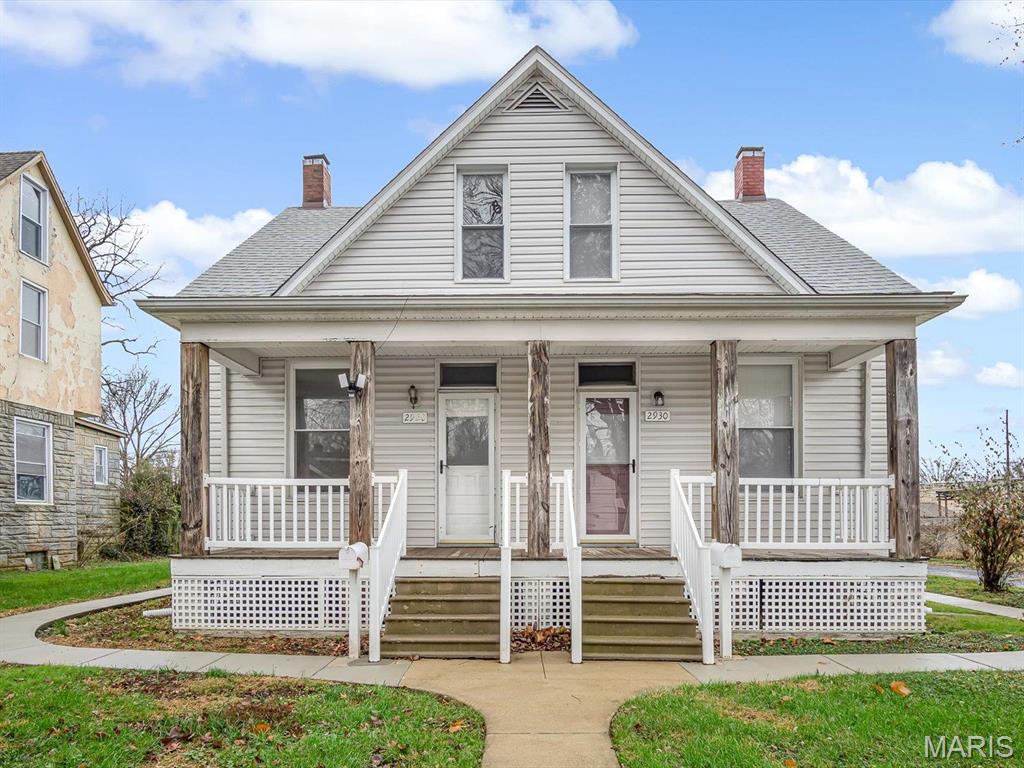
    • Light-sided house with a steep gable, two front doors, and a broad porch. For Lease

      $1,100/mo

      2930 Mary Irene Street, Belleville, IL 62226

      • 2 Beds
      • 1,024 Sq.Ft.
    View All

    Follow Us On Instagram