Leave a Message
Thank you for your message. We will be in touch with you shortly.
Home Search

Property Description

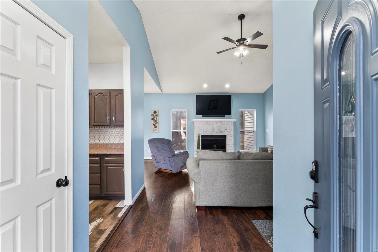
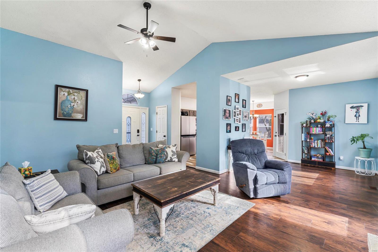
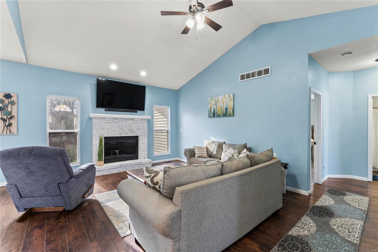
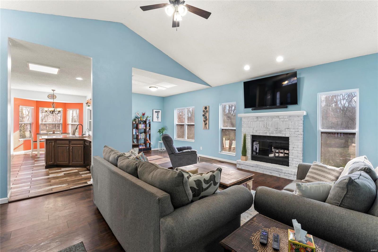
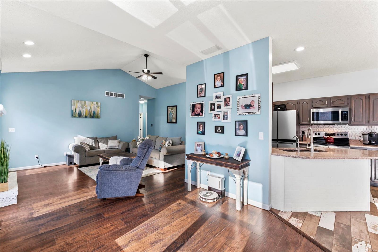
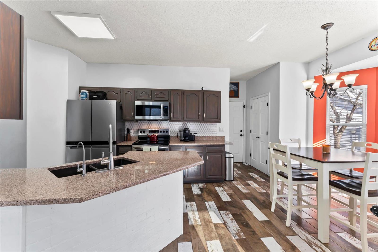
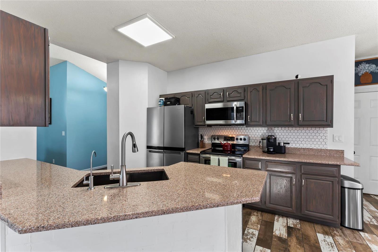
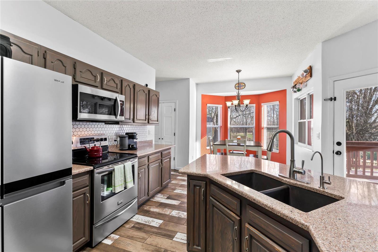
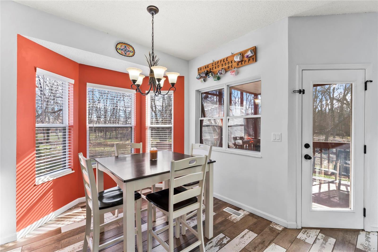
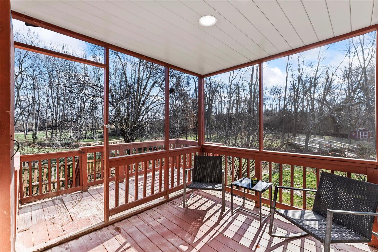
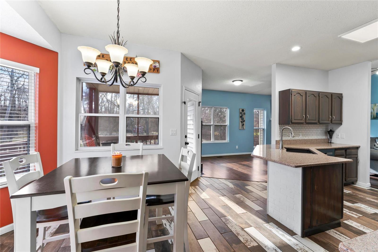
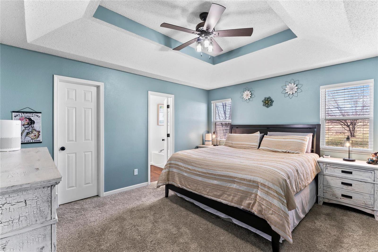
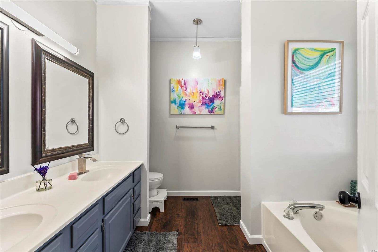
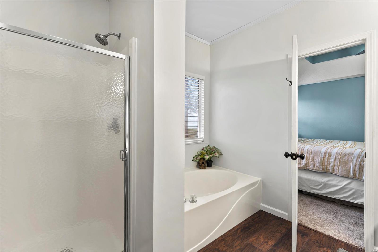
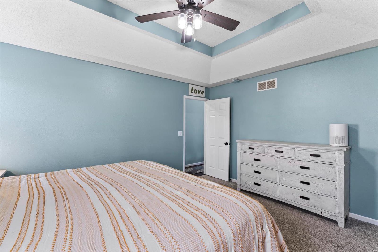
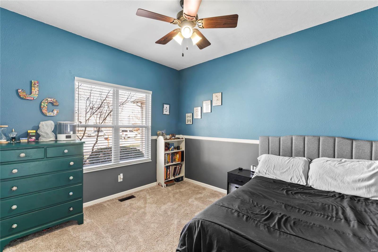
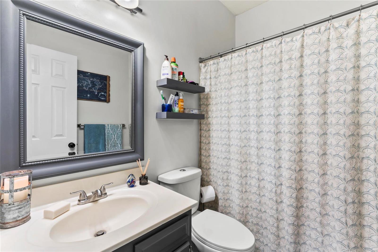
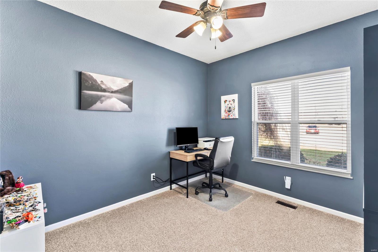
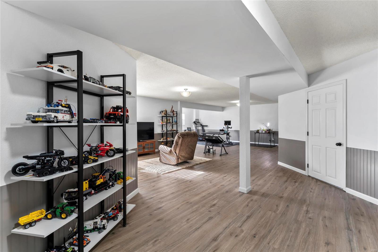
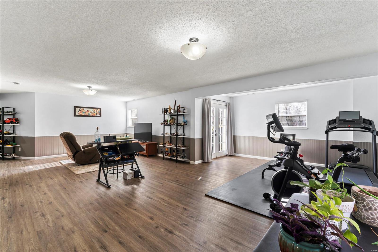
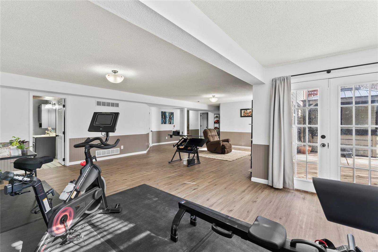
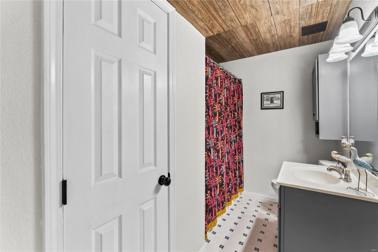
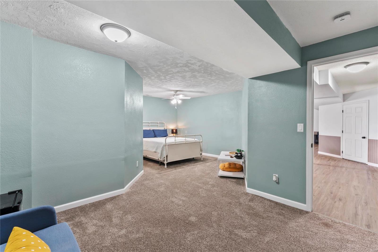
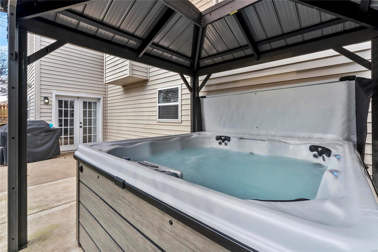
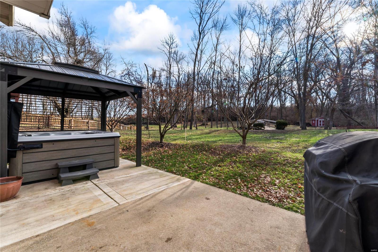
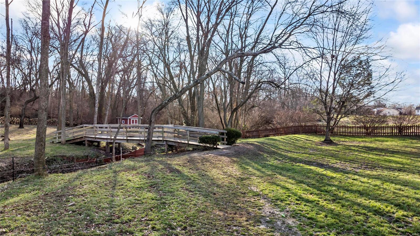
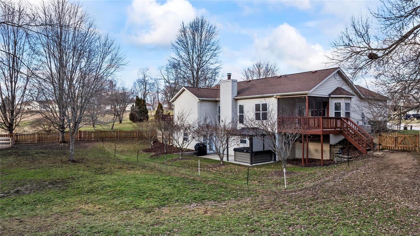
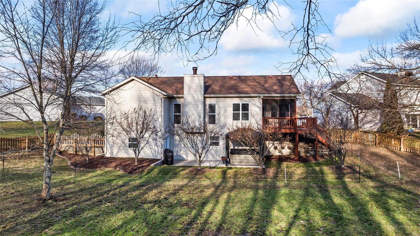
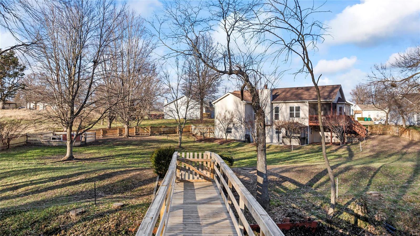
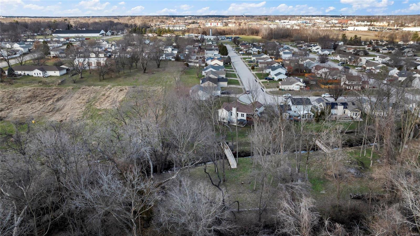
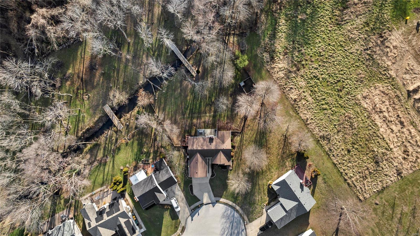
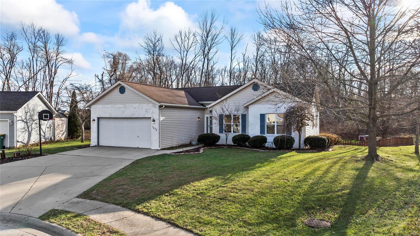
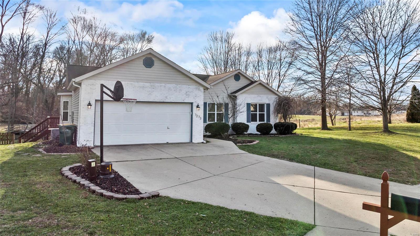
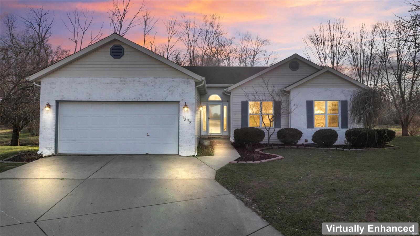
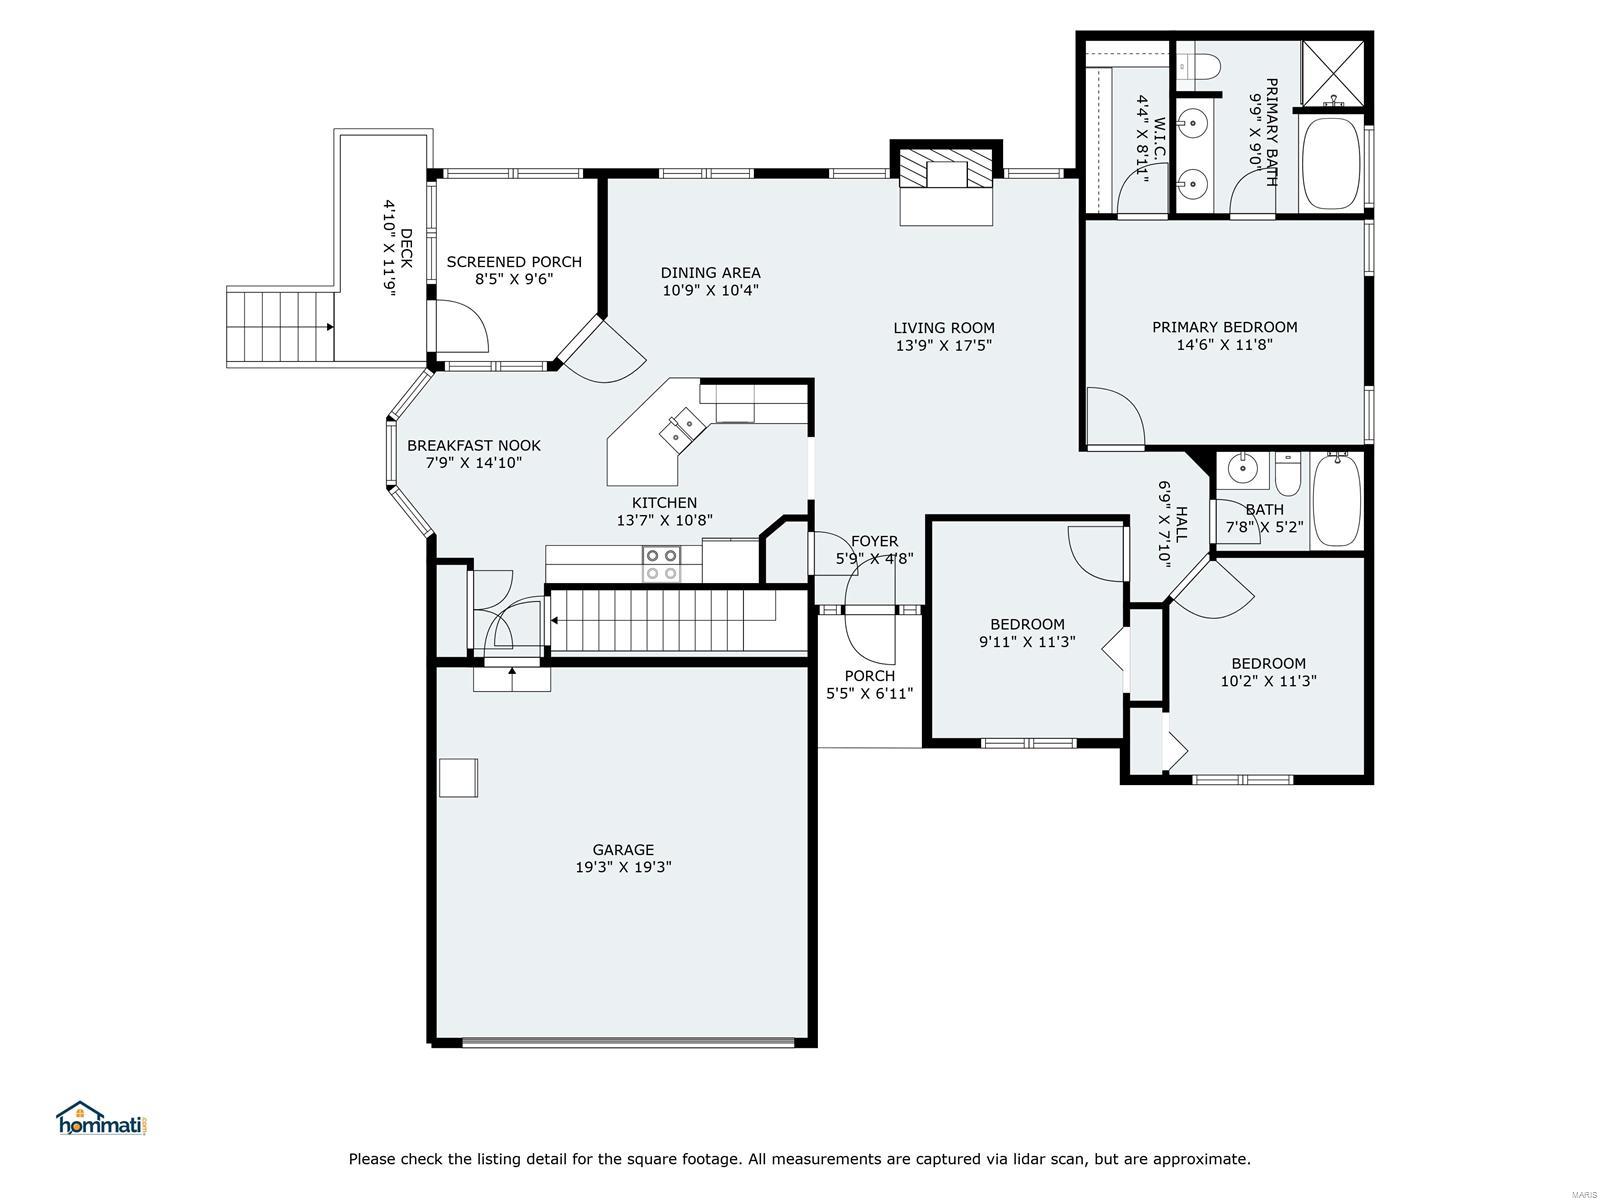
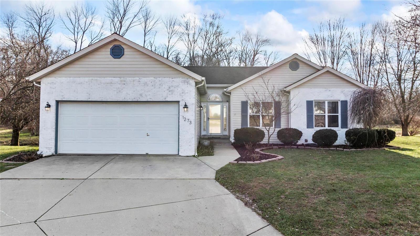
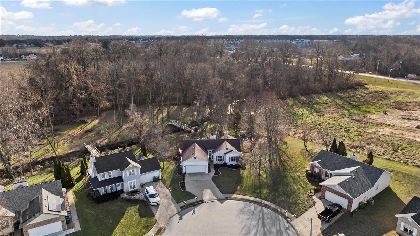
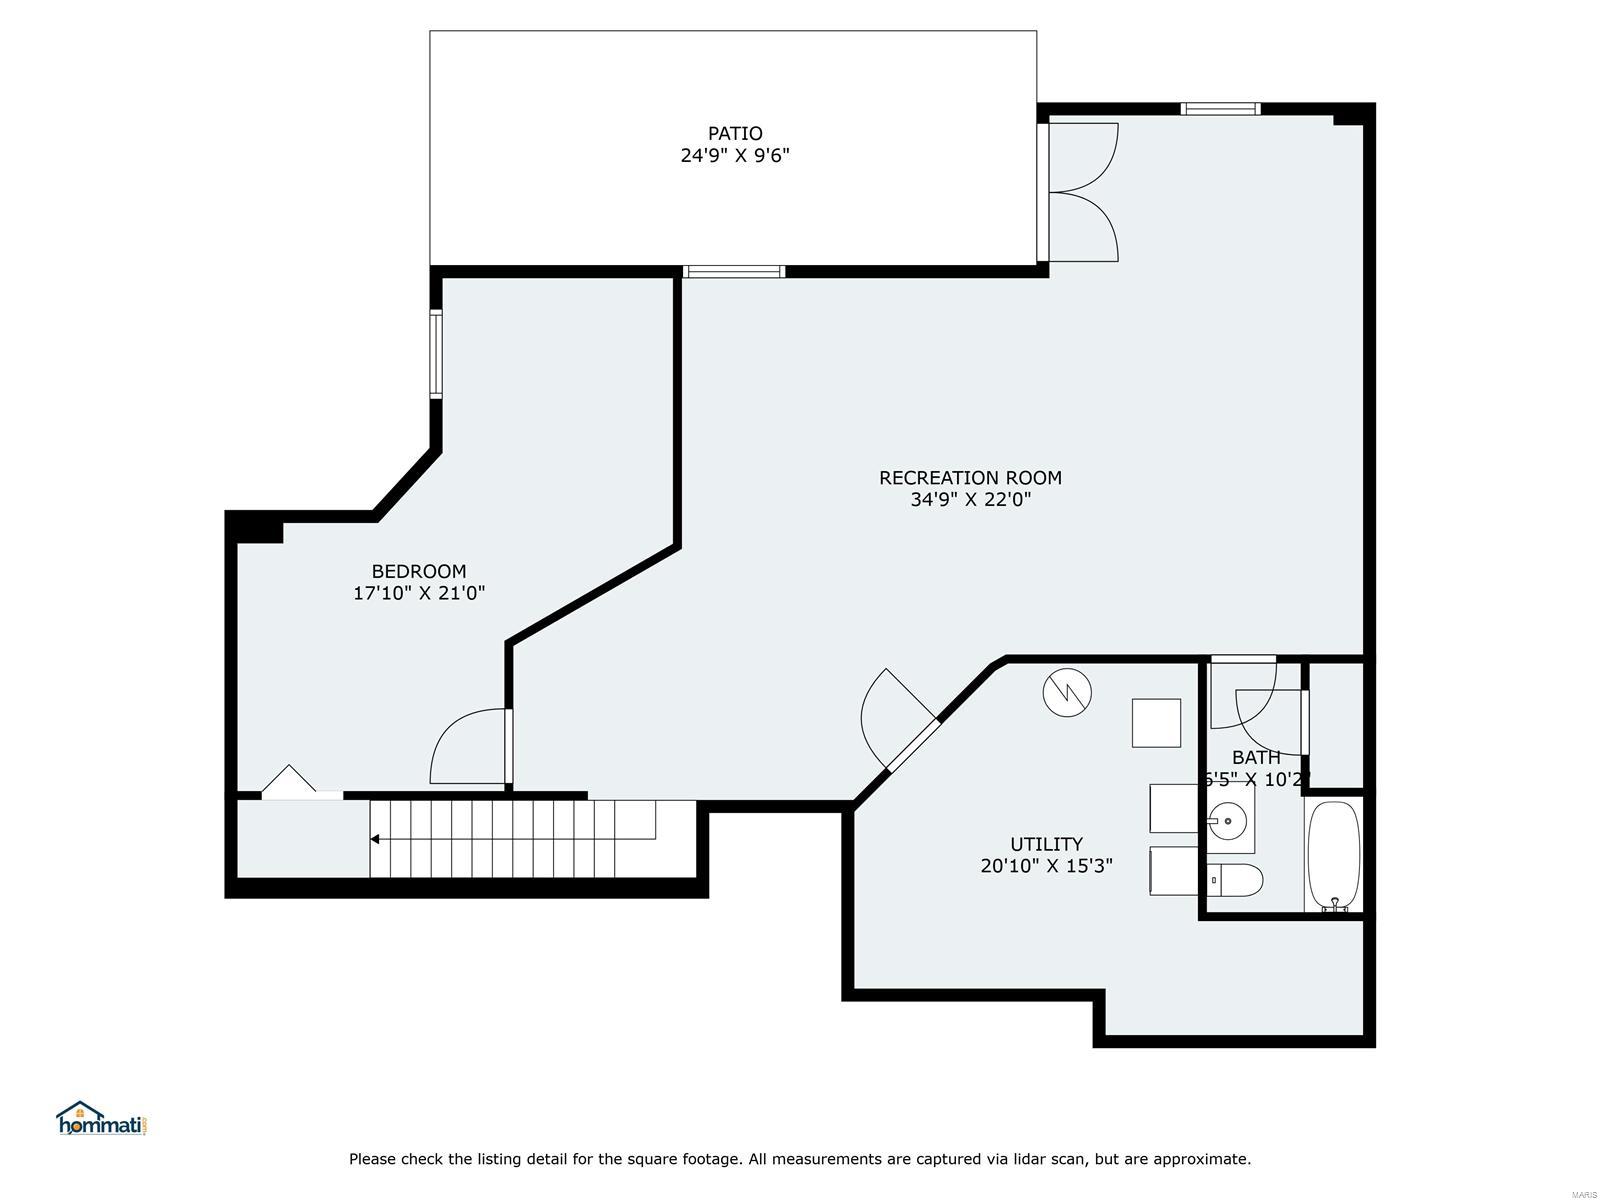
This renovated story book home on nearly an acre lot is like no other! Enjoy a park-like setting from both the screened in deck & patio from the walkout, finished lower level, leading directly to your picturesque yard w/ prof. landscaping, woods, creek & charming bridge. This 4 bed, 3 bath, 2718 total sq ft, one story is bathed in natural light w/ fresh paint throughout. Living room w/ vaulted ceiling & wood burning fireplace flows to the sep. dining rm & kitchen, complete w/ new appliances, drinking water filtration system, pantry, silestone countertops & breakfast nook. The primary suite features trayed ceiling, walk-in closet & 5 piece en-suite bath. Bedrooms are generous in size w/ new blinds, ceiling fans & carpet. Downstairs, a large rec room, full bath & 4th bedrm. Near Scott AFB, I-64, O'Fallon schools, great shopping & restaurants. Add'l Upgrades ('24) Include: New HVAC, sump pump, spa, gazebo, concrete pad, led lighting, thermostat, UV tint to windows & attic insulation.
Overview

Property Status
Sold
Date Sold
February 14, 2025
Lot Size
0.9 Acres
MLS ID
24078467
Property Type
Residential
Year Built
1994

Features & Amenities

Architecture Styles
Traditional, Other
Stories
1
Garage Spaces
2.0
Water Source
Public
Lot Features
Adjoins Wooded Area, Level, Wooded
Parking
Attached, Garage
Heat Type
Forced Air, Natural Gas
Air Conditioning
Ceiling Fan(s), Central Air, Electric
Fireplace
Recreation Room, Wood Burning, Living Room
Appliances
Gas Water Heater, Dishwasher, Disposal, Microwave, Electric Range, Electric Oven, Refrigerator
Other Interior Features
Double Vanity, Tub, Dining/Living Room Combo, Kitchen/Dining Room Combo, High Ceilings, Coffered Ceiling(s), Open Floorplan, Vaulted Ceiling(s), Walk-In Closet(s), Breakfast Bar, Custom Cabinetry, Eat-in Kitchen, Solid Surface Countertop(s)
Sewer
Public Sewer
Elementary School
CENTRAL DIST 104
Middle School
CENTRAL DIST 104
High School
OFallon
School District
Central DIST 104
Sales Price
$371,000
Real Estate Tax
$7,708/yr

Downloads

1273 Hillock Lane

Schedule a Tour

We would love to help you see this beautiful home! As a full-service brokerage, we can help you tour. Please submit an offer, and answer questions about the buying process.

Thank you

for your interest in 1273 Hillock Lane, O Fallon, IL 62269

1273 Hillock Lane
Navigate
1273 Hillock Lane
explore in 3d

I'M INTERESTED IN

1273 Hillock Lane

or
  • CallChristina Johnson

    License #471022417

    (618) 491-3335
  • Featured Properties

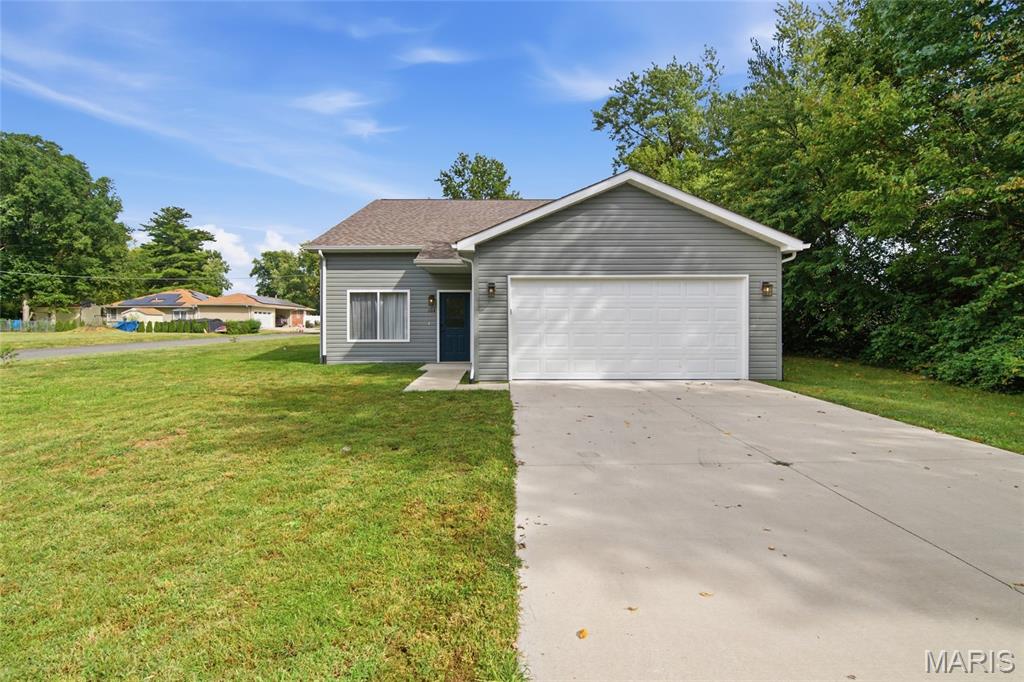
    • 2685 Cedar Grove Drive For Sale

      $295,000

      2685 Cedar Grove Drive, Belleville, IL 62221

      • 3 Beds
      • 2 Baths
      • 1,276 Sq.Ft.
    • Gray single-story house with a white double garage door, wide driveway, and green lawn. For Sale
      $274,900

      204 Oulvey Drive, Fairview Heights, IL 62208

      • 3 Beds
      • 4 Baths
      • 1,206 Sq.Ft.
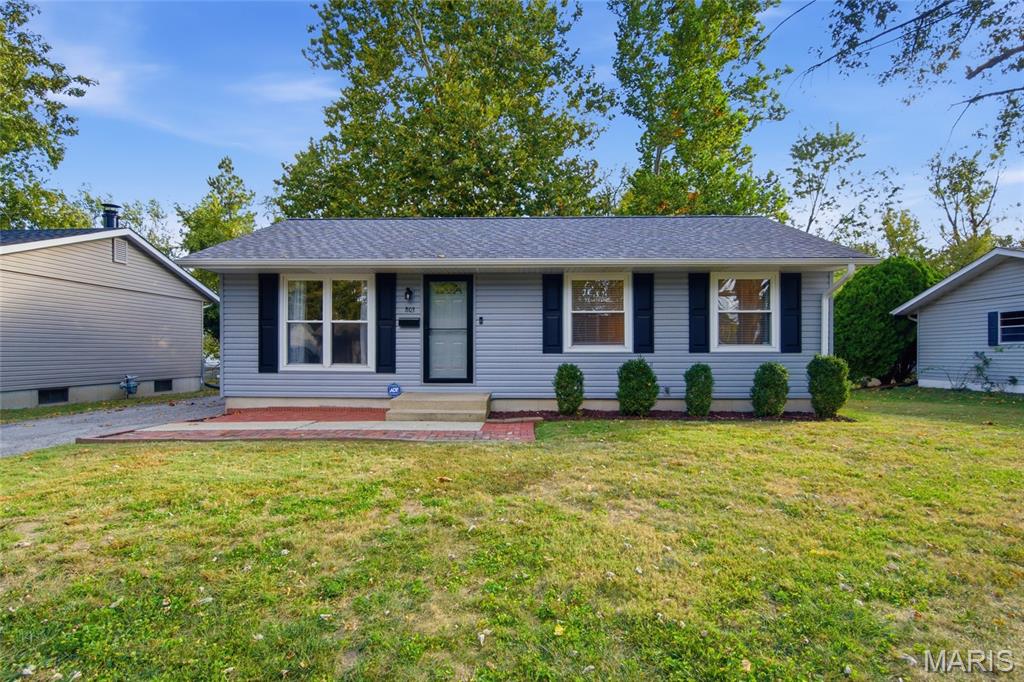
    • 803 W Nixon Drive For Sale

      $175,000

      803 W Nixon Drive, O Fallon, IL 62269

      • 3 Beds
      • 1 Bath
      • 1,539 Sq.Ft.
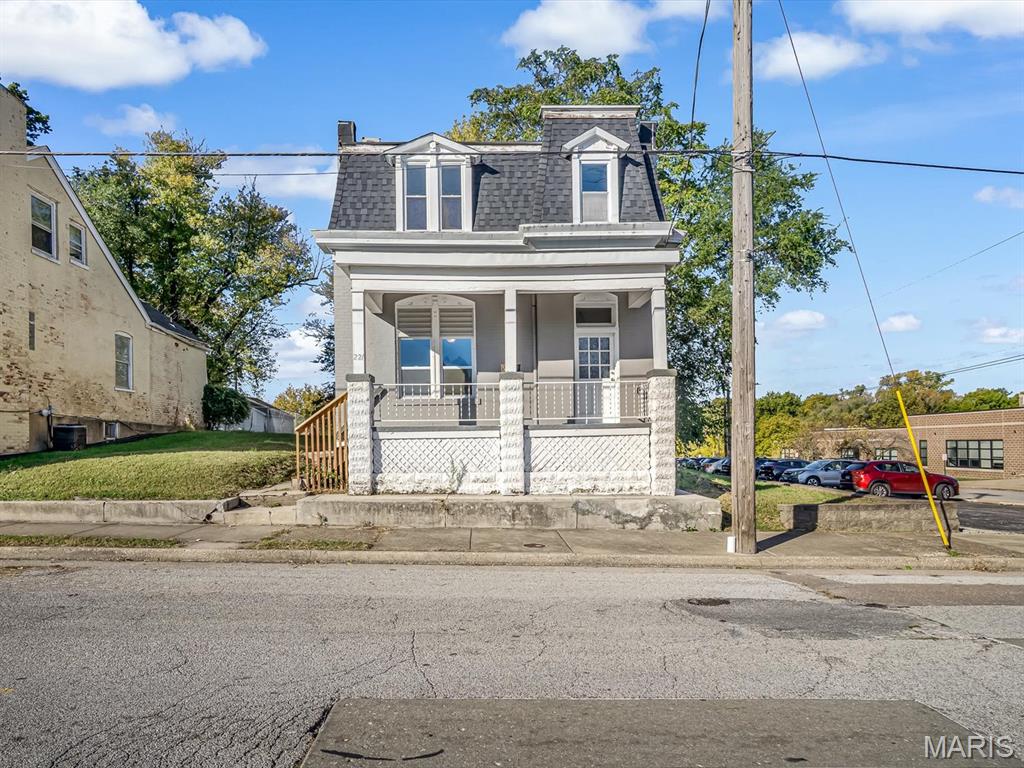
    • White two-story house with a dark mansard roof and covered front porch. For Sale

      $115,000

      221 N 2nd Street, Belleville, IL 62220

      • 3 Beds
      • 2 Baths
      • 1,856 Sq.Ft.
    • Two-story brick house with an arched entry, three garage bays, and a broad driveway. For Lease

      $4,500/mo

      7010 Monaco Drive, O Fallon, IL 62269

      • 5 Beds
      • 4 Baths
      • 4,000 Sq.Ft.
    • 6992 Milburn Estates Drive For Lease

      $3,300/mo

      6992 Milburn Estates Drive, O Fallon, IL 62269

      • 4 Beds
      • 3 Baths
      • 2,624 Sq.Ft.
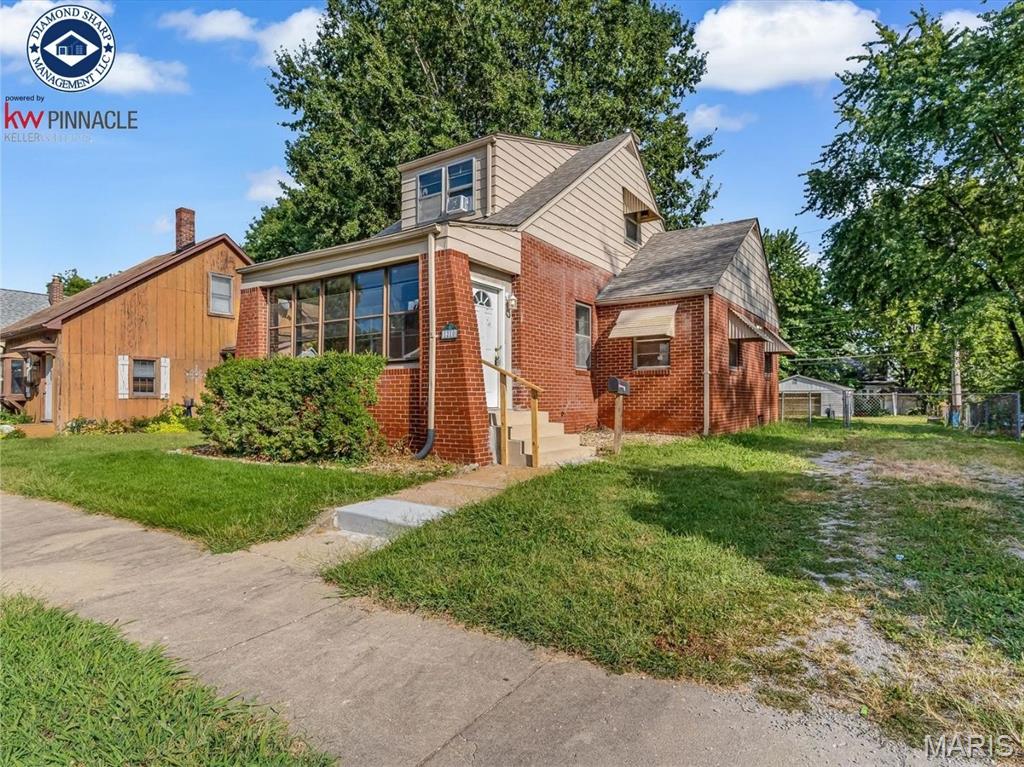
    • 1210 N Church Street For Lease

      $1,300/mo

      1210 N Church Street, Belleville, IL 62221

      • 3 Beds
      • 2 Baths
      • 968 Sq.Ft.
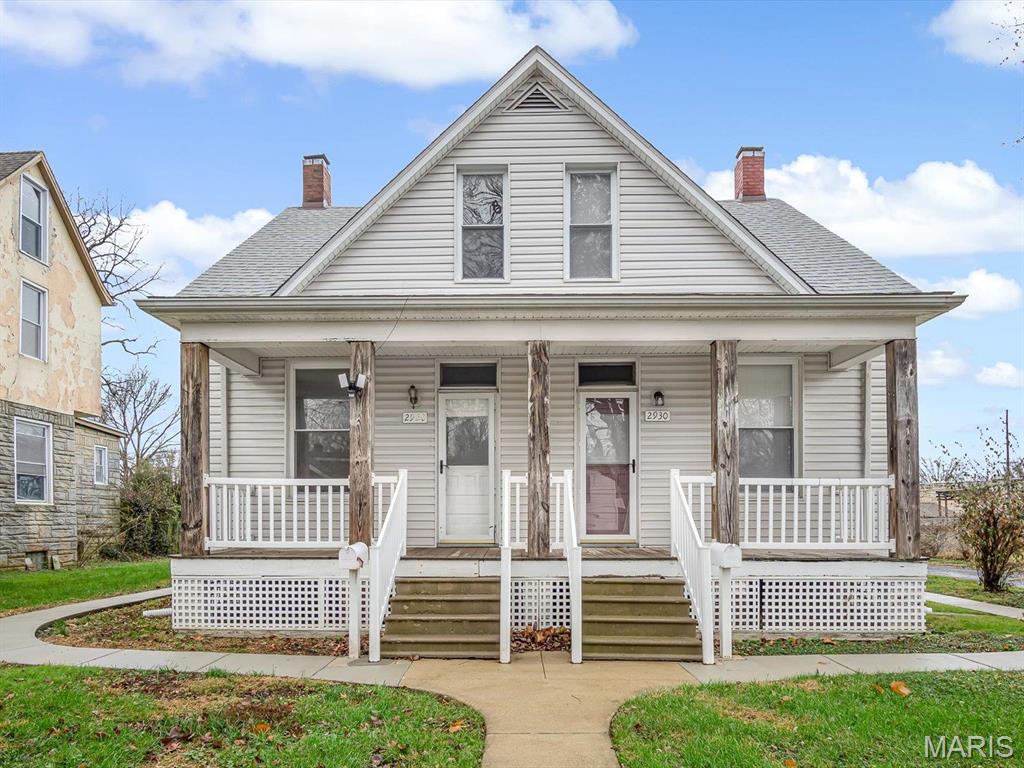
    • Light-sided house with a steep gable, two front doors, and a broad porch. For Lease

      $1,100/mo

      2930 Mary Irene Street, Belleville, IL 62226

      • 2 Beds
      • 1,024 Sq.Ft.
    View All

    Follow Us On Instagram