Property photo 1
Property photo 2
Property photo 3
Property photo 4
Property photo 5
4 Beds
2 Baths
1,808 sqft

$405,000

7345 Summerview Manor Lane, St Louis MO, 63129

Price per sqft$224.00
Built in1991
Property size1,808 sqft
Property typeResidential
Courtesy of Elevate Realty, LLC, Orlando Argueta Listing Contact: 314-380-0581

Overview

Coming soon

Listed Oct 27, 2026

Updated 3h ago

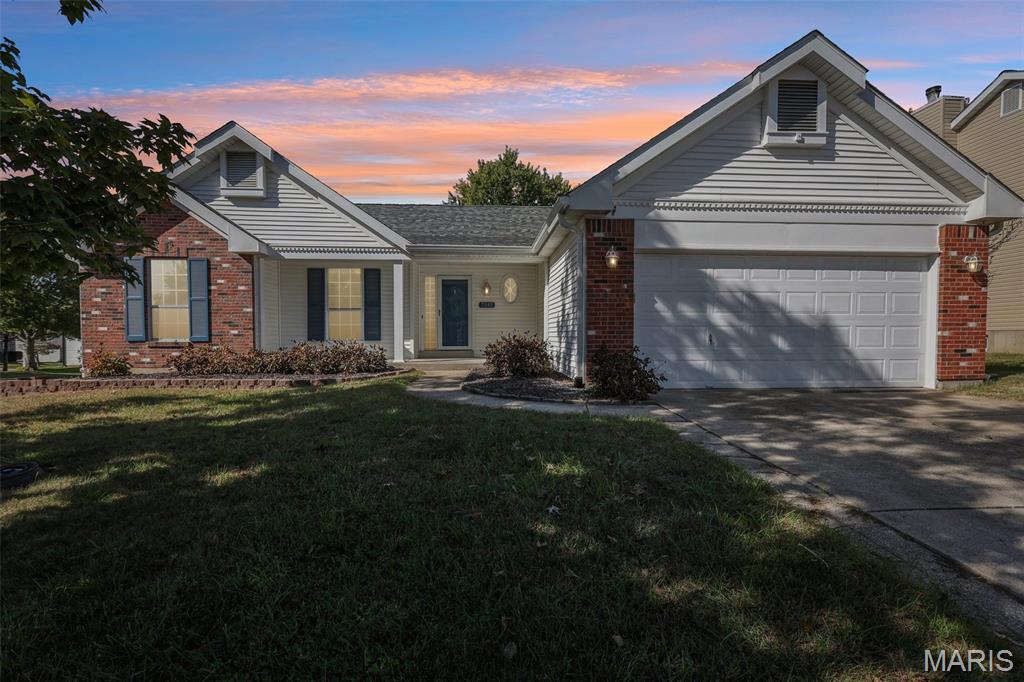
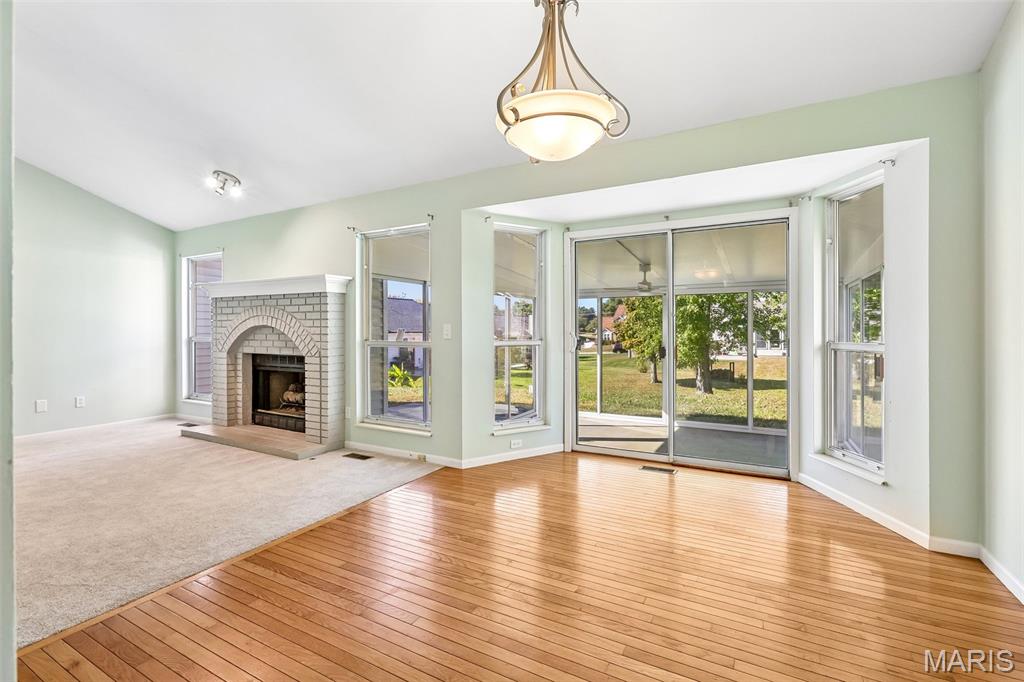
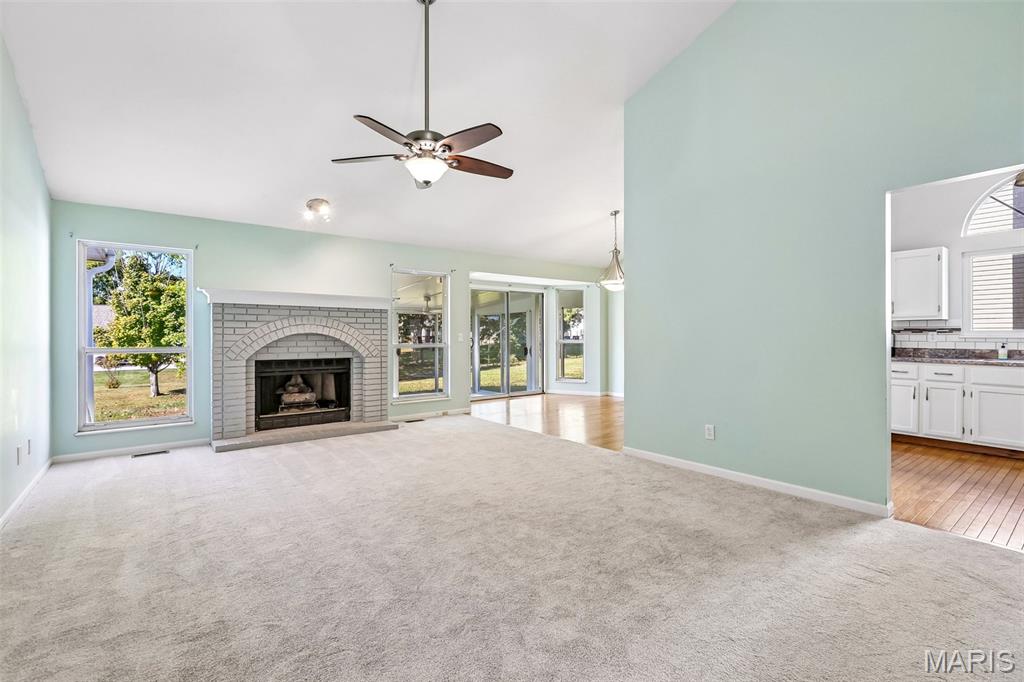
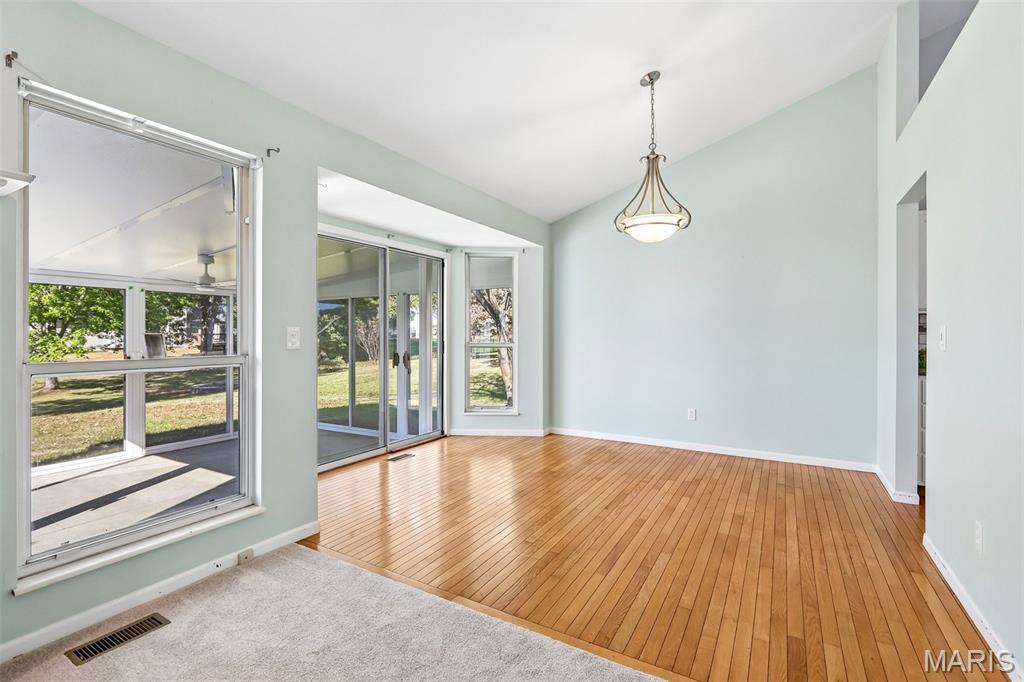
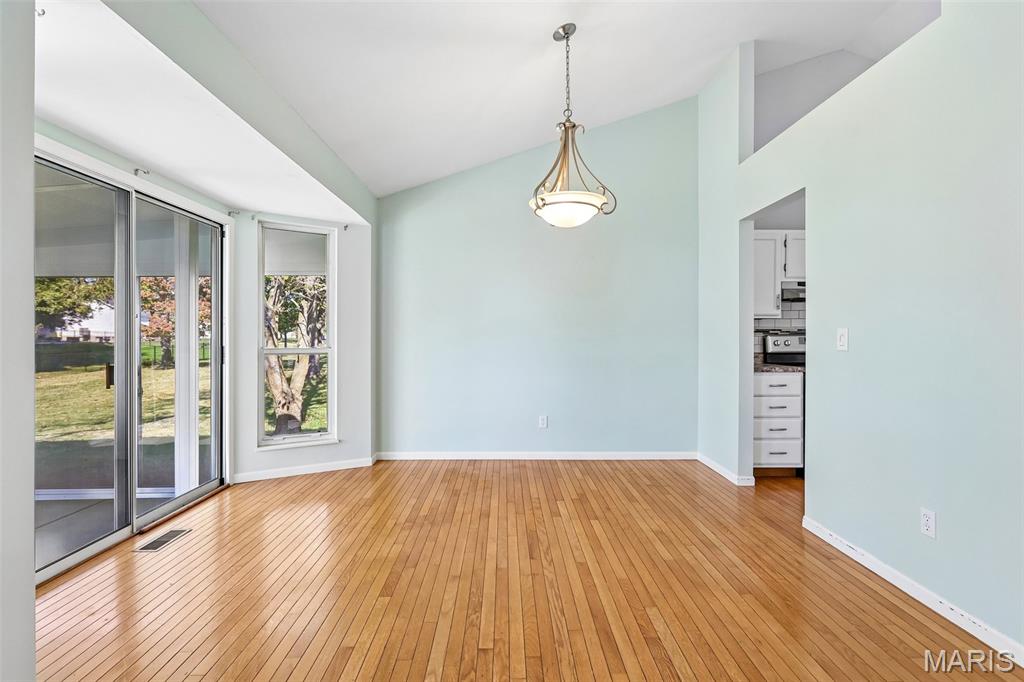
Welcome to 7345 Summerview Manor Lane, a spacious 4-bedroom, 2-bath ranch in Oakville offering 1,808 sq ft of main-level living, a finished lower level, and an enclosed sunroom overlooking the backyard. Inside, the inviting living room features a brick fireplace, large windows, and plenty of natural light. Hardwood flooring flows through the entry, dining area, and kitchen, where you'll find vaulted ceilings, white cabinetry, stainless steel appliances, tile backsplash, ample counter space, and an arched window above the sink. The adjoining dining area opens to the sunroom, creating an easy connection between indoor and outdoor living. The main-floor primary suite features a vaulted ceiling, walk-in closet, and private bath with double vanity, separate shower, and soaking tub surrounded by windows. Three additional bedrooms, a second full bath, and main-floor laundry complete the main level. Downstairs, the finished basement offers a spacious recreation room with recessed lighting, ideal for entertaining, movie nights, or a home gym, plus a substantial unfinished area for storage. Enjoy the enclosed sunroom with expansive sliding glass panels and views of the backyard and mature trees. An attached 2-car garage and covered front entry add everyday convenience. Located approximately 1 mile from Bee Tree County Park and 6.5 miles from I-55 access, with nearby grocery stores, restaurants, Kohl's, Hobby Lobby, Lowe's, and other shopping conveniences. Explore the home from anywhere with the available 3D virtual tour.

$2,694/mo

Est. mortgage payment based on a $405,000 home price.

All estimates are provided by Luxury Presence for informational purposes only. Actual amounts may vary.

Additional information

MLS® ID
26058206

Interior Features

Bedrooms
4
Bathrooms
2
Fireplace
Yes
Cooling
Yes
Heating
Yes
Basement
Yes

Exterior Features

Lot Size
0.22 Acres

Other Property Details

Taxes
$3,995
Tax Frequency
Annually
Garage
Yes
Municipality
Unincorporated

Listings courtesy of MARIS MLS as distributed by MLS GRID

All information deemed reliable but not guaranteed and should be independently verified. All properties are subject to prior sale, change or withdrawal. Neither listing broker(s) nor Veterans PCS Group shall be responsible for any typographical errors, misinformation, misprints and shall be held totally harmless. Properties displayed may be listed or sold by various participants in the MLS.

Based on information submitted to the MLS GRID as of 4:05 AM UTC on 10/28/2026. All data is obtained from various sources and may not have been verified by broker or MLS GRID. Supplied Open House Information is subject to change without notice. All information should be independently reviewed and verified for accuracy. Properties may or may not be listed by the office/agent presenting the information.

©2026 MARIS MLS . All rights reserved.

DMCA Notice


Powered by Luxury Presence